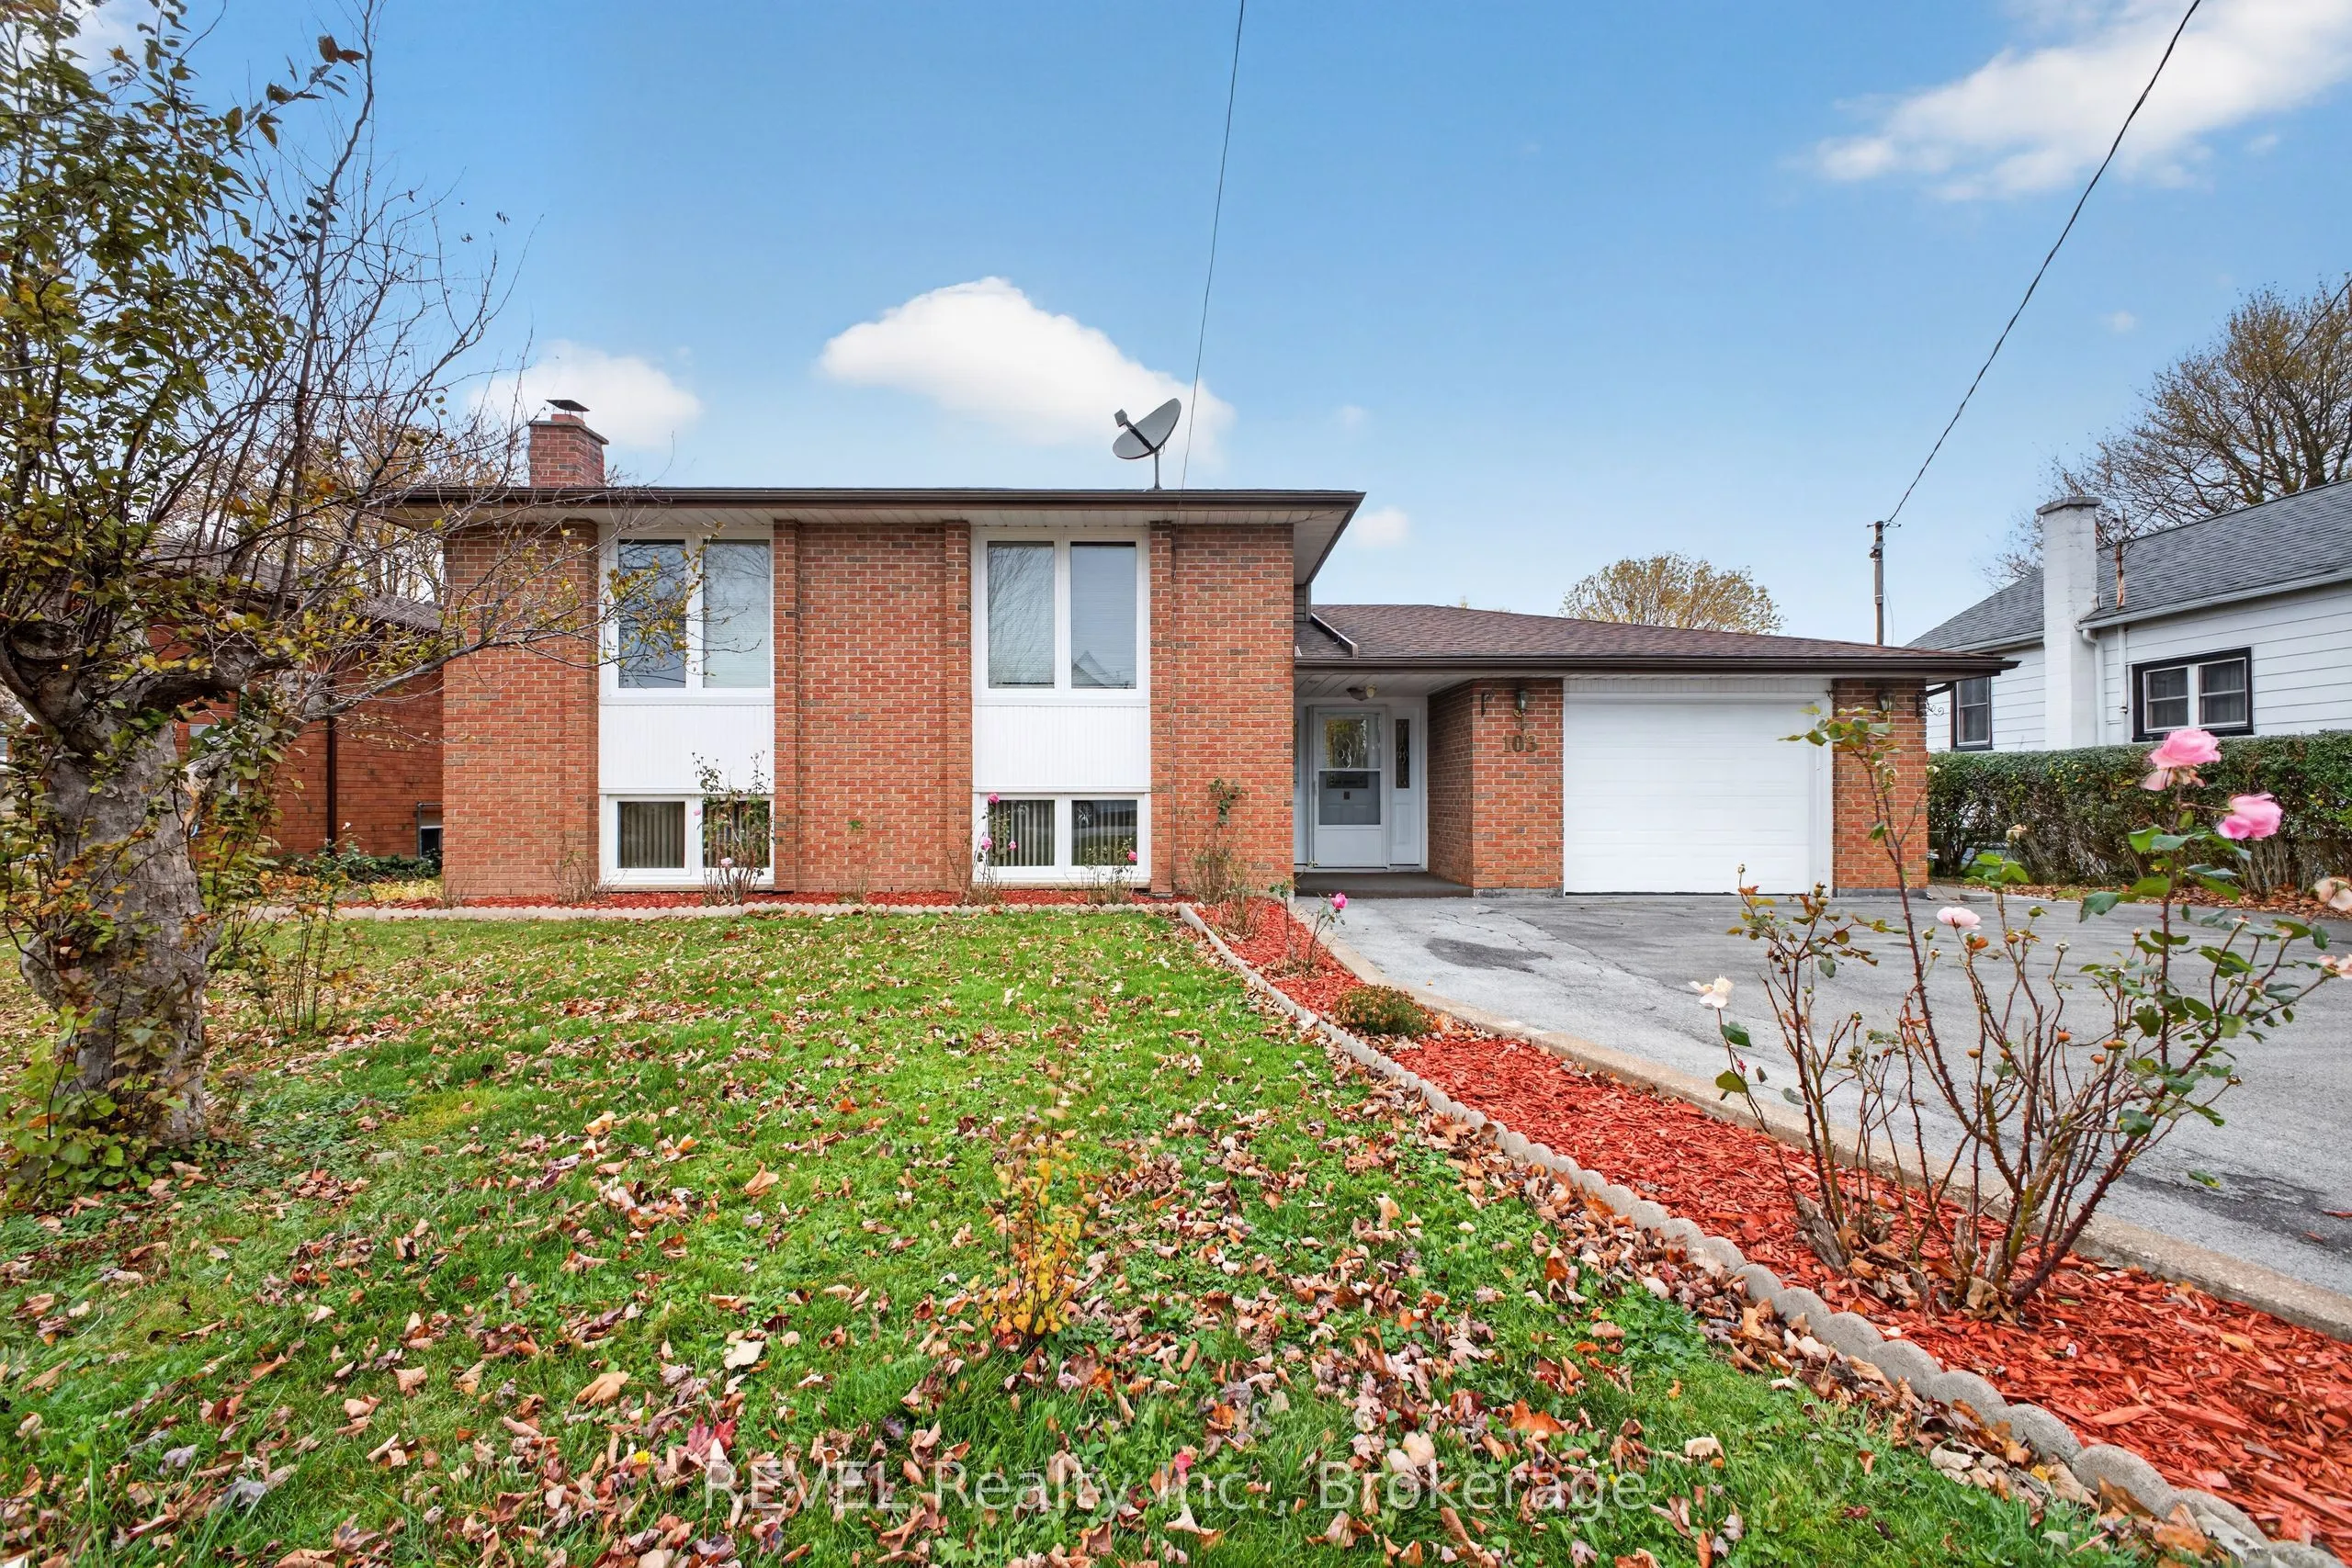
This versatile detached side-split home offers an excellent opportunity for multi-generational living, extended family accommodations or those looking for added flexibility and space. Located minutes from the Peace Bridge and Niagara Parkway in Central Fort Erie, all amenities are conveniently near...by. Featuring two kitchens and a functionally designed layout, this home provides the convenience of accommodating multiple living arrangements under one roof. The main level offers three comfortable bedrooms, including a primary bedroom with a convenient 2-piece ensuite. A bright and spacious living space is complemented by an enclosed breezeway, providing a practical connection between the home, garage, backyard and front entrance. The lower level features a separate entrance, a second kitchen, additional living room, full bathroom and an abundance of storage space, making it ideal for extended family or independent living arrangements Parking is plentiful with one garage space and a double-wide driveway accommodating up to four additional vehicles. Located minutes from the Peace Bridge and Niagara Parkway in Central Fort Erie, all amenities are conveniently nearby. Whether you're accommodating extended family, looking for an in-law suite setup or seeking a home with income potential, this property offers exceptional versatility and endless possibilities! Air conditioners 2026
Full Property Details
Interior
Bedrooms
3
Bedrooms Plus
2
Total Bedrooms
5
Washrooms
3
Square Footage
1500-2000 sqft
Basement
Walk-Out,Finished
Heating Source
Gas
Heating Fuel
Radiant
Air Conditioning
Central Air
Family Room
Yes
Kitchens
1
Kitchens Plus
1
Total Kitchens
2
Fireplace Features
Yes
Bedrooms
3
Bedrooms Plus
2
Total Bedrooms
5
Washrooms
3
Square Footage
1500-2000 sqft
Basement
Walk-Out,Finished
Heating Source
Gas
Heating Fuel
Radiant
Air Conditioning
Central Air
Family Room
Yes
Kitchens
1
Kitchens Plus
1
Total Kitchens
2
Fireplace Features
Yes
Exterior
Depth
148.5
Front
66.0
Driveway
Other
Lot Size
66 x 148.5 ft
Pool
None
Waterfront
None
Parking Spaces
5
Total Parking Spaces
6.00
Parking Description
Attached
Garage Spaces
1
Zoning
R2
Depth
148.5
Front
66.0
Driveway
Other
Lot Size
66 x 148.5 ft
Pool
None
Waterfront
None
Parking Spaces
5
Total Parking Spaces
6.00
Parking Description
Attached
Garage Spaces
1
Zoning
R2
Building Description
Style
Sidesplit 3
Home Type
House
Subtype
Detached
Year Built
31-50
Property Orientation
North
Exterior Finish
Other,Brick
Sewers
Sewer
Water Supply
Municipal
Possession Date
No Data
Style
Sidesplit 3
Home Type
House
Subtype
Detached
Year Built
31-50
Property Orientation
North
Exterior Finish
Other,Brick
Sewers
Sewer
Water Supply
Municipal
Possession Date
No Data
Community
Community
Central
Community
Central
Taxes & Fees
Taxes
$4,255 /yr
Tax Year
2025
Occupancy
Owner
Taxes
$4,255 /yr
Tax Year
2025
Occupancy
Owner
Room Types
Bedroom
-
Dimensions 10.89 x 11.02 feet
120.01 sqft
Bedroom
-
Dimensions 14.37 x 9.15 feet
131.49 sqft
Bedroom
-
Dimensions 23.62 x 10.33 feet
243.99 sqft
Bedroom
-
Dimensions 8.5 x 11.91 feet
101.24 sqft
Dining Room
-
Dimensions 11.81 x 10.14 feet
119.75 sqft
Family Room
-
Dimensions 25.69 x 15.68 feet
402.82 sqft
Foyer
-
Dimensions 6.89 x 19.65 feet
135.39 sqft
Kitchen
Eat-in Kitchen
Dimensions 11.81 x 12.14 feet
143.37 sqft
Kitchen
-
Dimensions 12.5 x 10.83 feet
135.38 sqft
Laundry
-
Dimensions 7.02 x 11.75 feet
82.48 sqft
Living Room
-
Dimensions 14.37 x 16.01 feet
230.06 sqft
Primary Bedroom
-
Dimensions 11.81 x 12.7 feet
149.99 sqft
Similar Properties(No results)
Mortgage Calculator
Calculate your estimated monthly mortgage payment
Price
$525,000
$
%
%
Monthly payment
By clicking Save, we will calculate your estimated mortgage for all properties using the saved values (down payment percentage, interest rate, and amortization).
The accuracy and applicability of this calculator are not guaranteed.