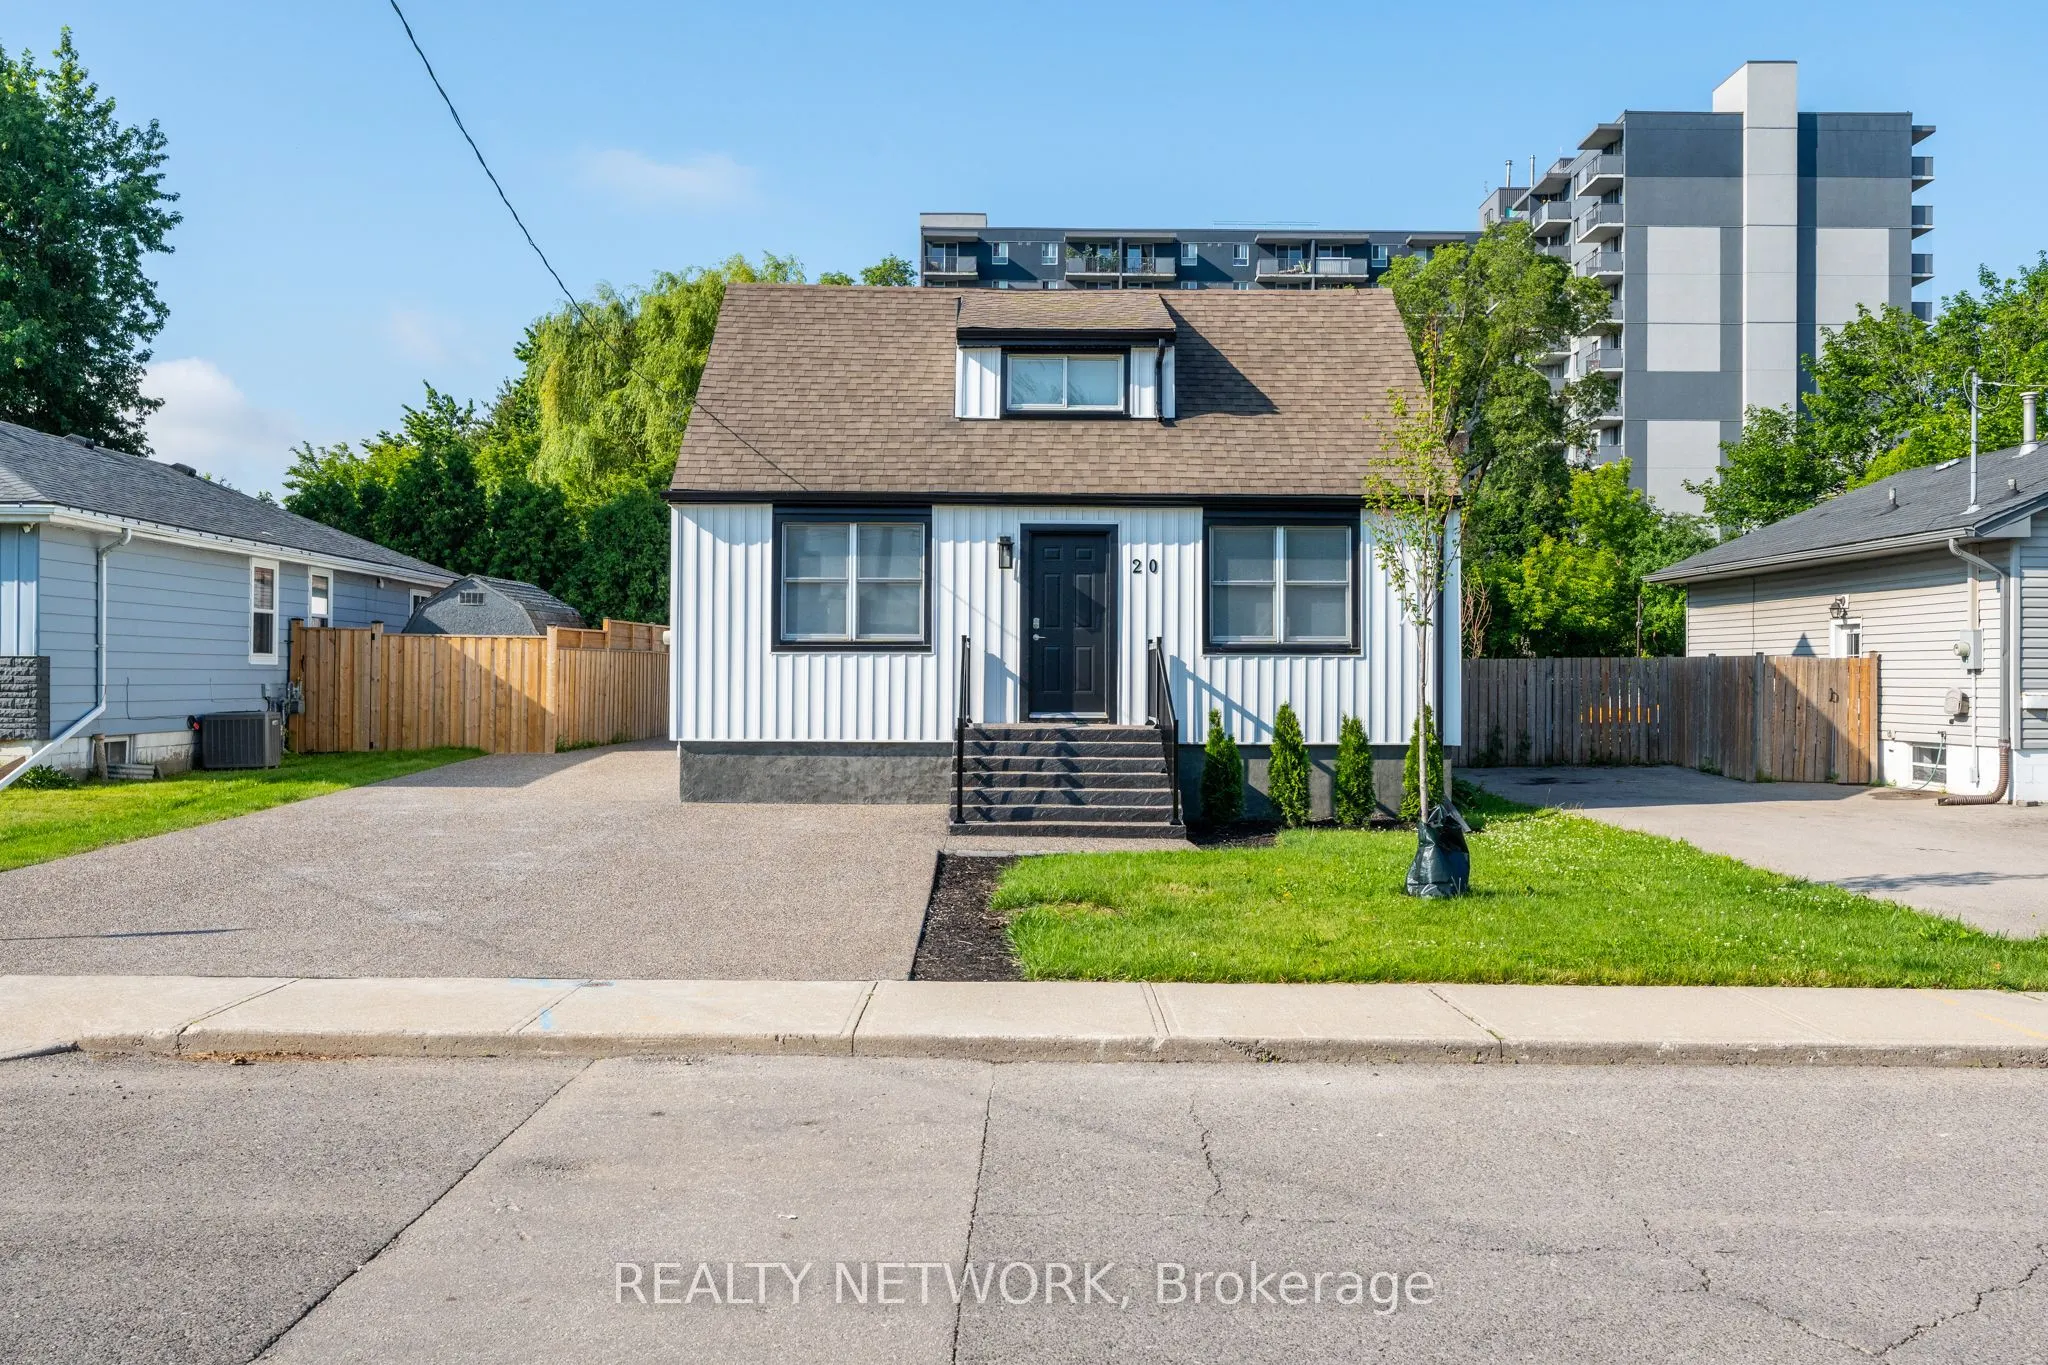
RemarksPublic Remarks: Welcome to 20 Pemberton Avenue, a completely turn key 1.5-storey detached home in Hamilton Mountain's sought-after Hampton Heights neighbourhood. Step inside to a bright, open-concept main floor featuring a modern kitchen with a large island, pantry, and brand-new stainless st...eel appliances, flowing seamlessly into the living and dining areas. A main-floor bedroom (ideal as a home office) and a convenient 2-piece powder room complete the level. Upstairs, you'll find a private retreat featuring a spacious primary bedroom with its own 3-piece ensuite, alongside a second generous bedroom served by its own separate 3-piece bathroom and a hallway walk-in closet. The fully finished basement expands your living space with a huge recreation room, a fourth bedroom, and a dedicated laundry/utility area equipped with a brand-new washer and dryer. Major mechanical upgrades-including a brand-new 2026 furnace and central A/C, updated electrical, and updated plumbing-offer true turn-key peace of mind. Outside, parking is unmatched with a massive 7-car concrete driveway leading to an oversized 19' x 25' detached 2-car garage complete with a workshop, heater, and separate electrical panel. Enjoy a landscaped backyard with concrete patios, all situated in a quiet, family-friendly pocket close to parks, schools, transit, and easy highway access.
Full Property Details
Interior
Bedrooms
3
Bedrooms Plus
1
Total Bedrooms
4
Washrooms
3
Square Footage
1100-1500 sqft
Basement
Full,Finished,Development Potential,Other
Heating Source
Gas
Heating Fuel
Forced Air
Air Conditioning
Central Air
Family Room
Yes
Kitchens
1
Total Kitchens
1
Fireplace Features
No
Bedrooms
3
Bedrooms Plus
1
Total Bedrooms
4
Washrooms
3
Square Footage
1100-1500 sqft
Basement
Full,Finished,Development Potential,Other
Heating Source
Gas
Heating Fuel
Forced Air
Air Conditioning
Central Air
Family Room
Yes
Kitchens
1
Total Kitchens
1
Fireplace Features
No
Exterior
Depth
100.0
Front
40.0
Driveway
Front Yard Parking
Lot Size
40 x 100.0 ft
Pool
None
Parking Spaces
7
Total Parking Spaces
9.00
Parking Description
Detached
Garage Spaces
2
Depth
100.0
Front
40.0
Driveway
Front Yard Parking
Lot Size
40 x 100.0 ft
Pool
None
Parking Spaces
7
Total Parking Spaces
9.00
Parking Description
Detached
Garage Spaces
2
Building Description
Style
1 1/2 Storey
Home Type
House
Subtype
Detached
Year Built
51-99
Property Orientation
South
Exterior Finish
Vinyl Siding
Sewers
Sewer
Water Supply
Municipal
Possession Date
No Data
Style
1 1/2 Storey
Home Type
House
Subtype
Detached
Year Built
51-99
Property Orientation
South
Exterior Finish
Vinyl Siding
Sewers
Sewer
Water Supply
Municipal
Possession Date
No Data
Community
Community
Hampton Heights
Community
Hampton Heights
Taxes & Fees
Taxes
$4,088 /yr
Tax Year
2026
Occupancy
Owner
Taxes
$4,088 /yr
Tax Year
2026
Occupancy
Owner
Room Types
Bathroom
3 Pc Ensuite
Dimensions - feet
0 sqft
Bathroom
2 Pc Bath
Dimensions 4.76 x 3.84 feet
18.28 sqft
Bathroom
3 Pc Bath
Dimensions 9.32 x 4.99 feet
46.51 sqft
Bedroom
-
Dimensions 10.01 x 6.59 feet
65.97 sqft
Bedroom
-
Dimensions 16.17 x 9.15 feet
147.96 sqft
Bedroom
-
Dimensions 8.76 x 8.23 feet
72.09 sqft
Dining Room
-
Dimensions 13.48 x 12.99 feet
175.11 sqft
Family Room
Finished
Dimensions 25.98 x 13.42 feet
348.65 sqft
Kitchen
Eat-in Kitchen, Open Concept, Sliding Doors
Dimensions 12.99 x 13.48 feet
175.11 sqft
Living Room
-
Dimensions 13.48 x 12.99 feet
175.11 sqft
Primary Bedroom
-
Dimensions 16.4 x 9.58 feet
157.11 sqft
Utility Room
Combined w/Laundry
Dimensions 17.59 x 13.48 feet
237.11 sqft
Similar Properties(No results)
Mortgage Calculator
Calculate your estimated monthly mortgage payment
Price
$739,990
$
%
%
Monthly payment
By clicking Save, we will calculate your estimated mortgage for all properties using the saved values (down payment percentage, interest rate, and amortization).
The accuracy and applicability of this calculator are not guaranteed.