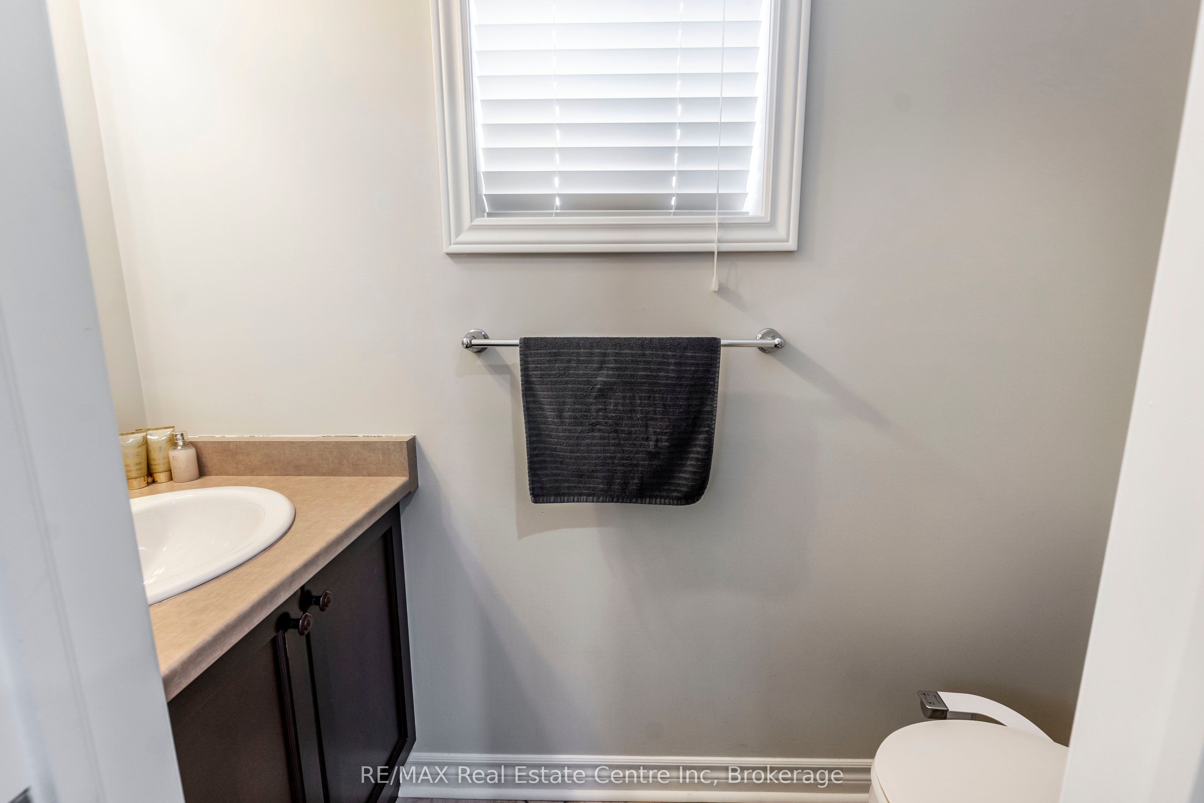
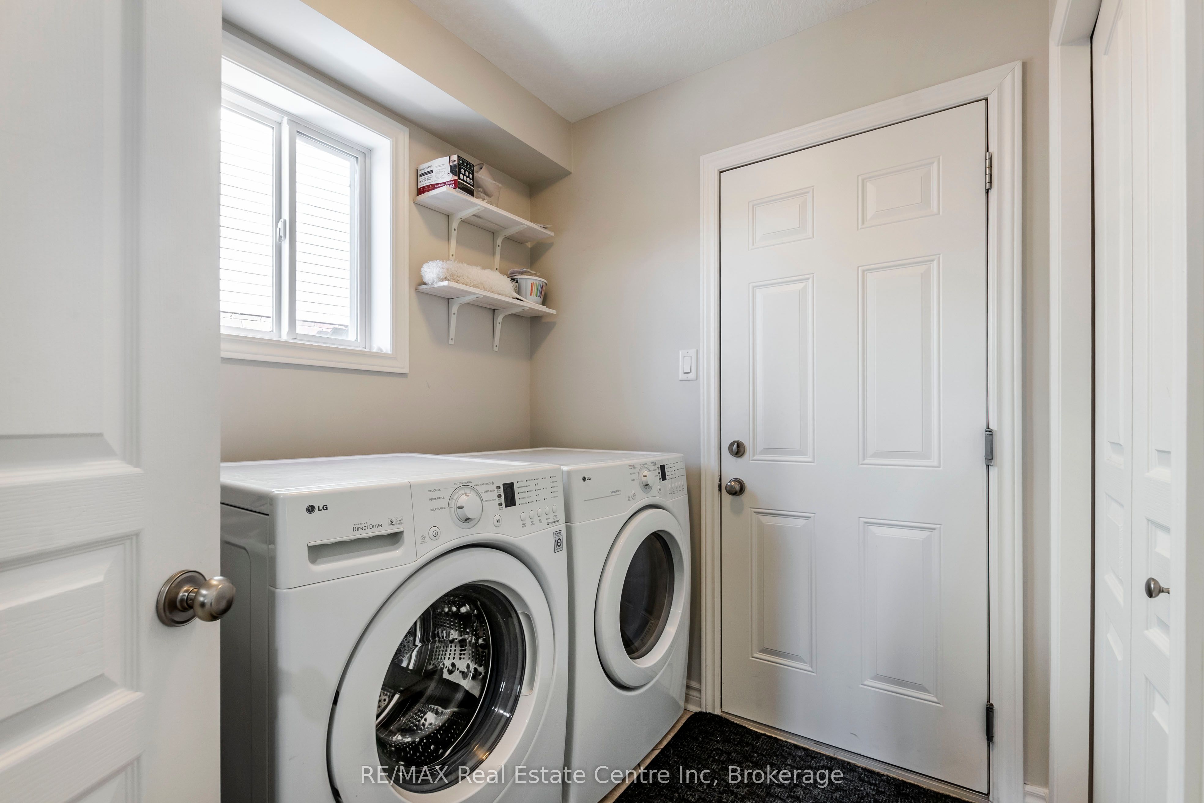
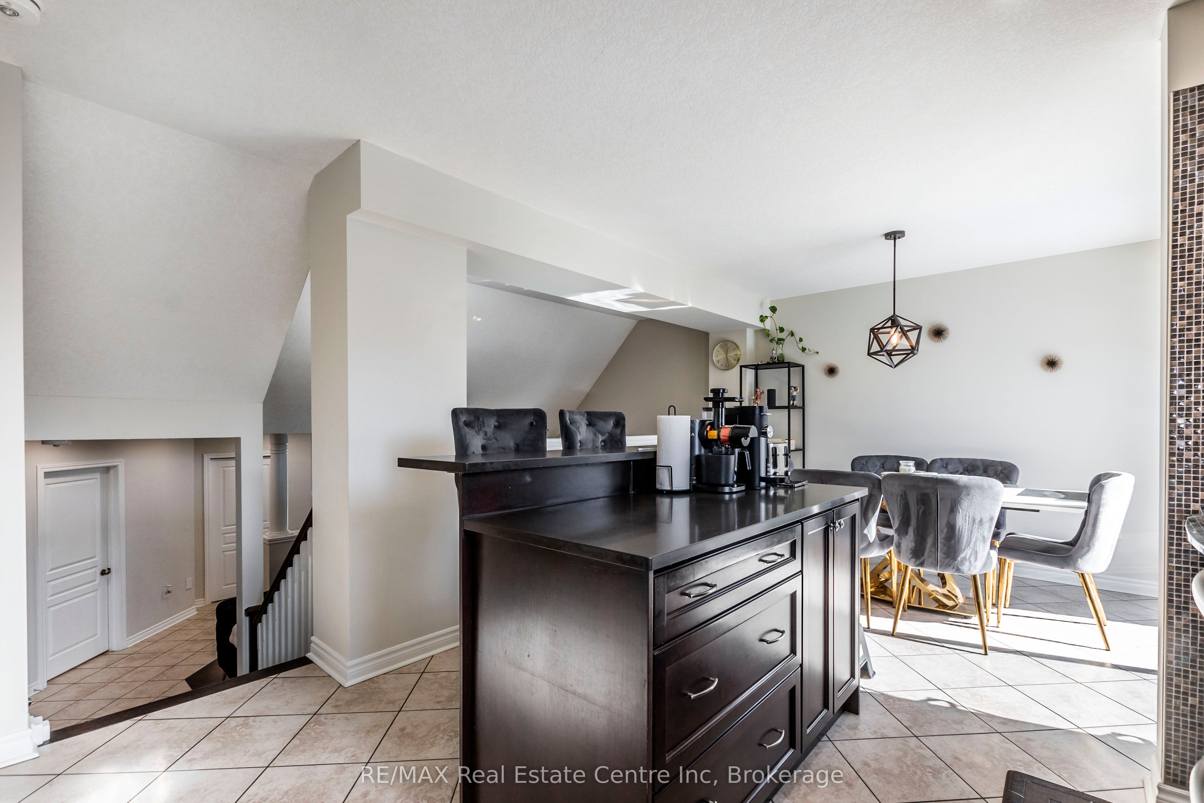
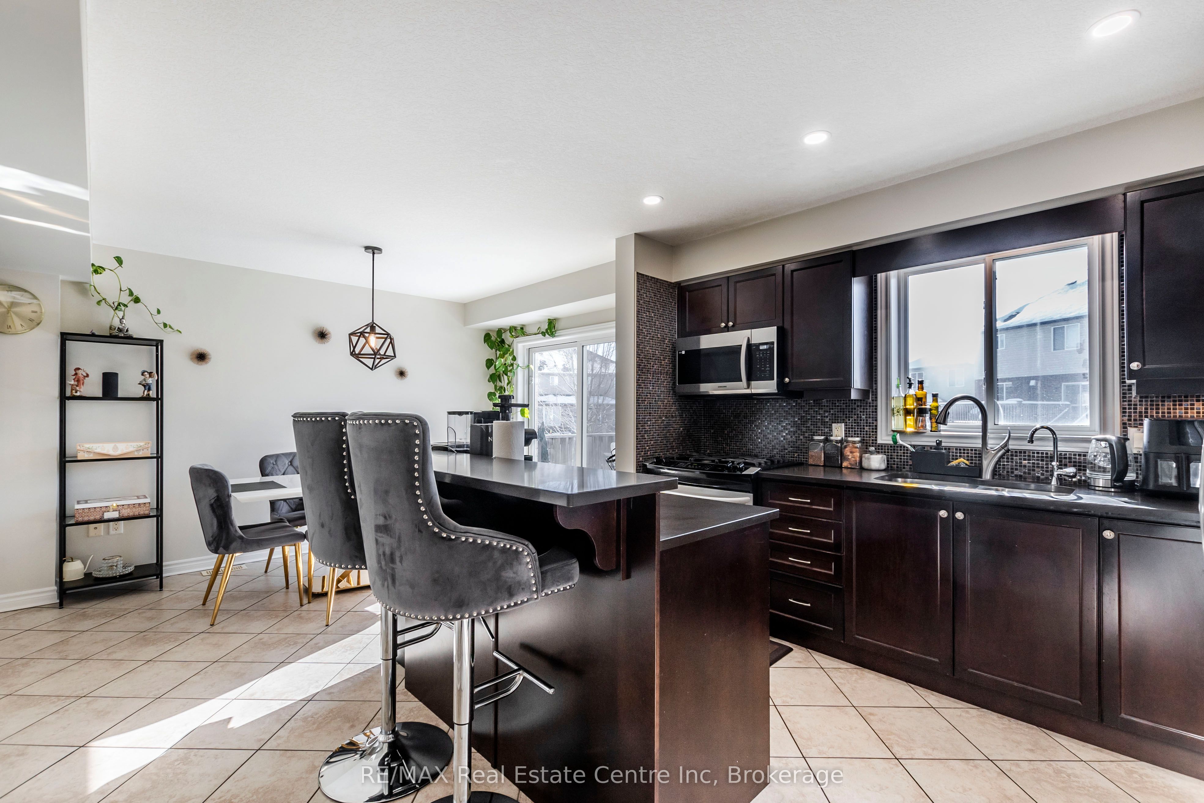
Sign In or Create a Free Account to see full details of this property
Key Facts
Key facts for 78 Laughland Lane
Property Type
House, Other
Parking
Attached 1 garage, 3 parking
MLS #
X14172742
Size
2000-2500 sqft
Basement
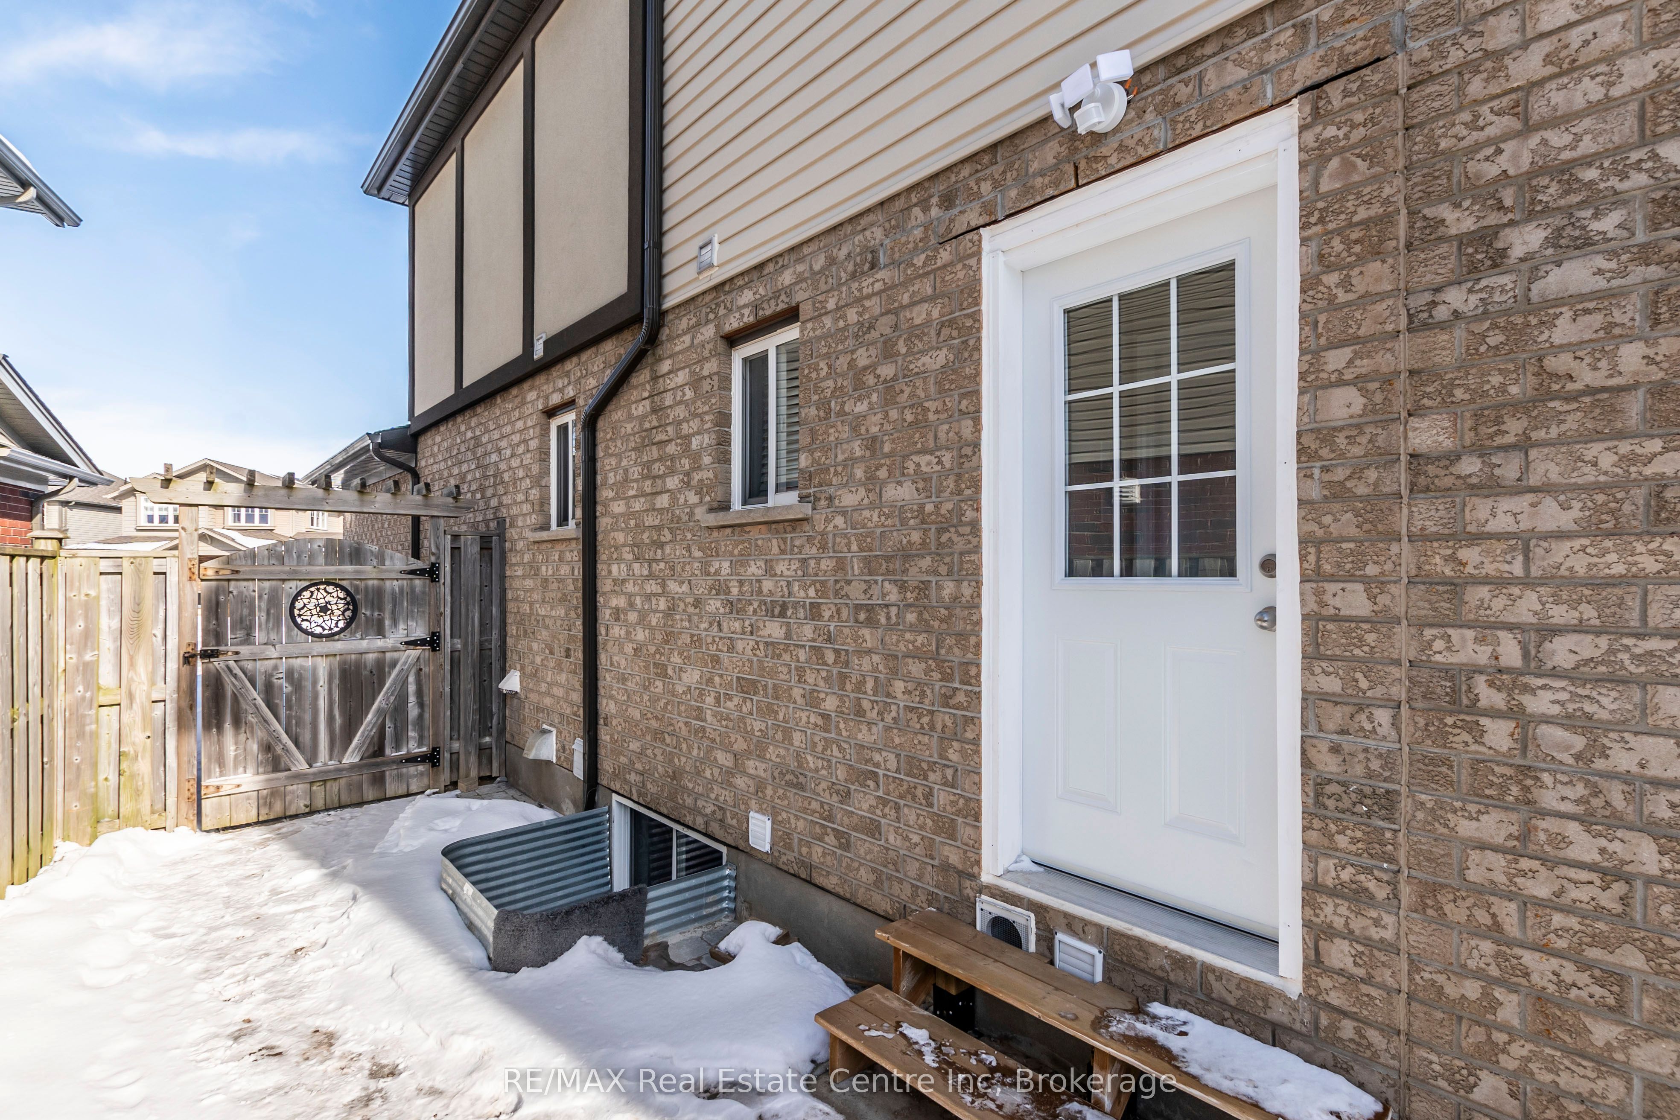
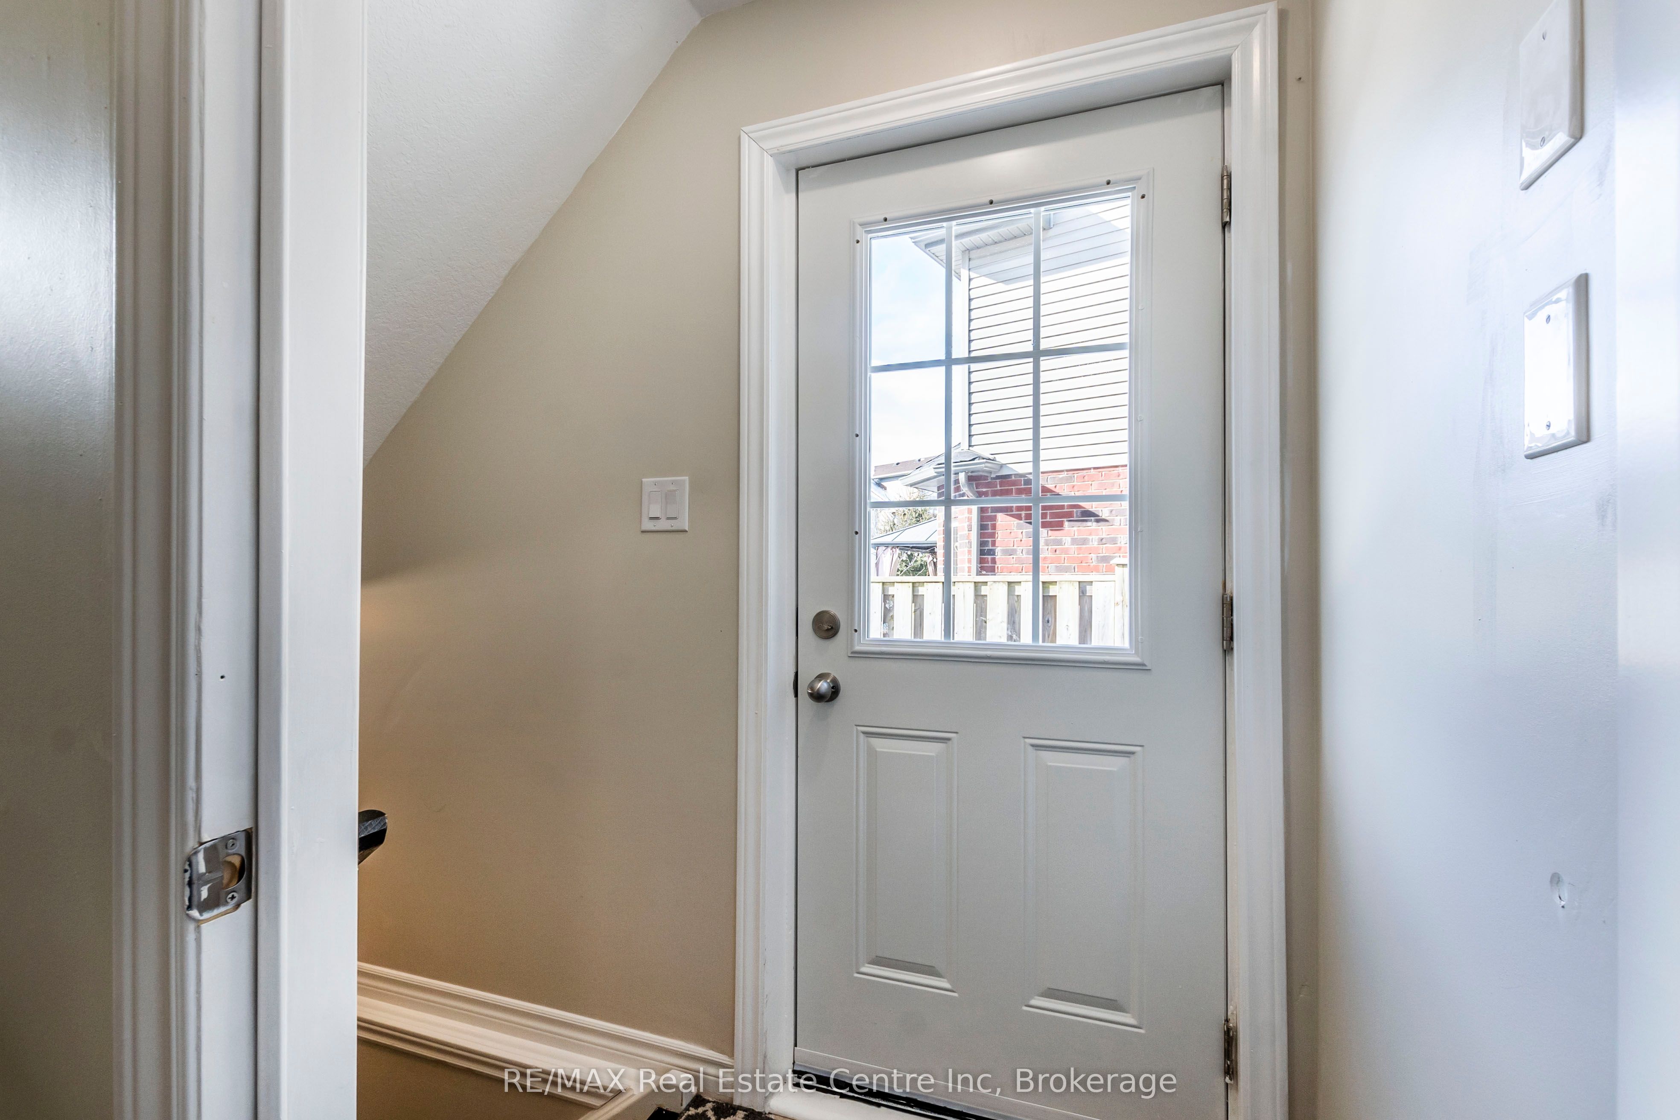
Separate Entrance,Apartment
Listed on
2026-11-11
Lot size
24 x 119.82
Tax
$6,639 /yr
Days on Market
1
Approximate Age
6-15
Maintenance Fee
-
Description
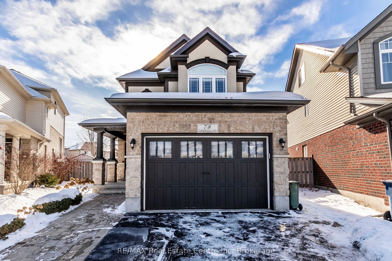
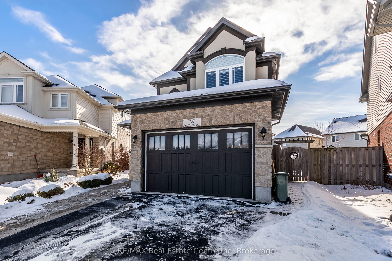
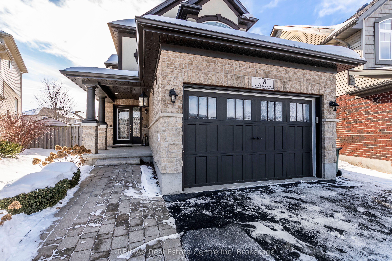
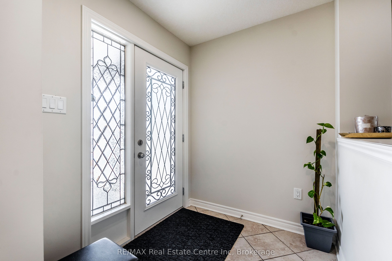
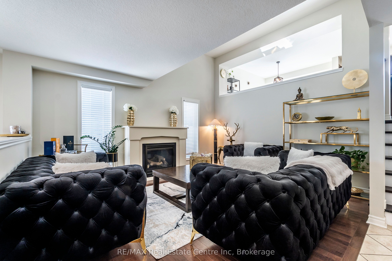
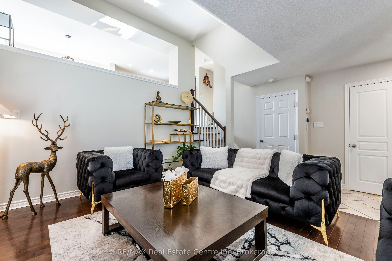
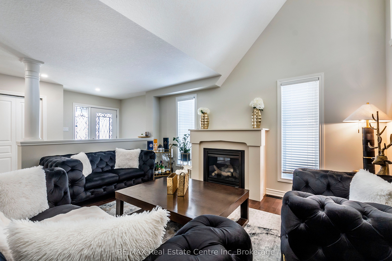
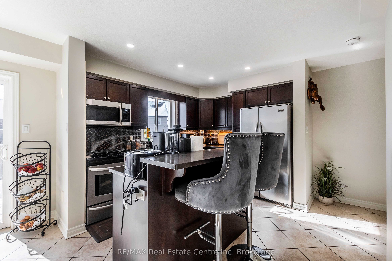
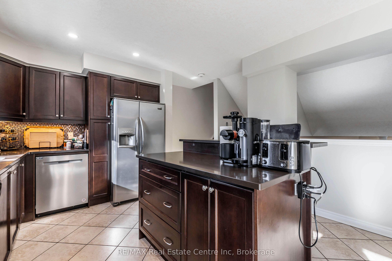
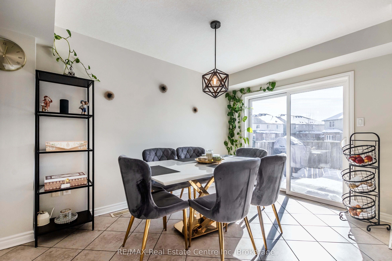
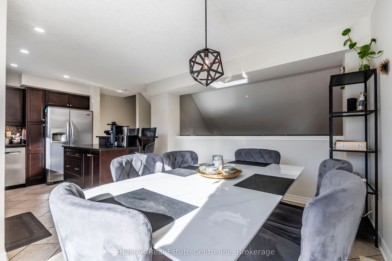
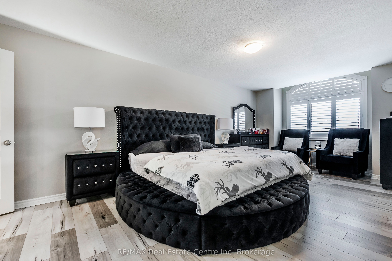
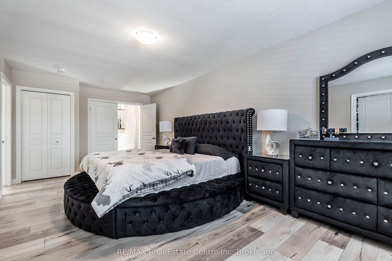
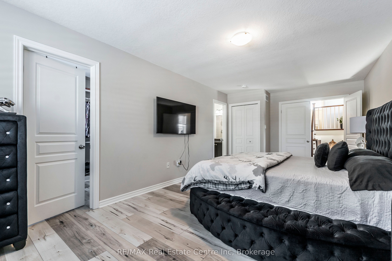
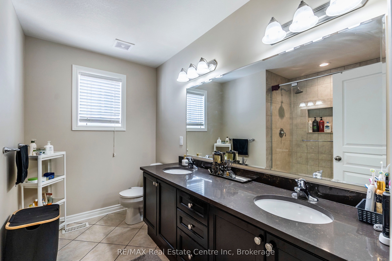
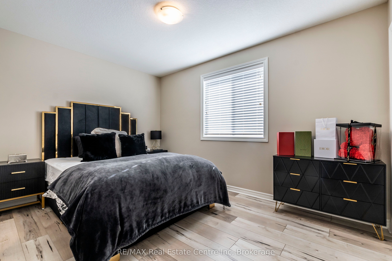
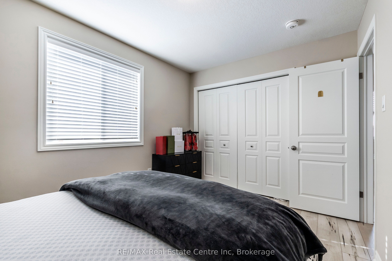
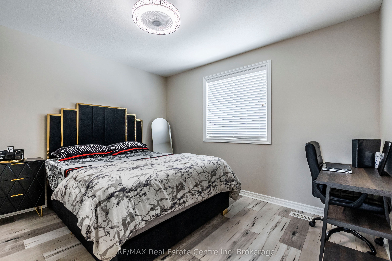
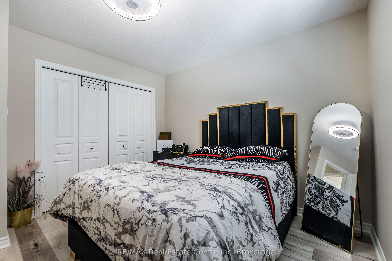
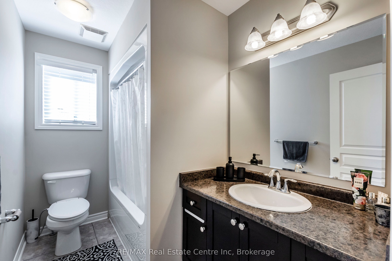
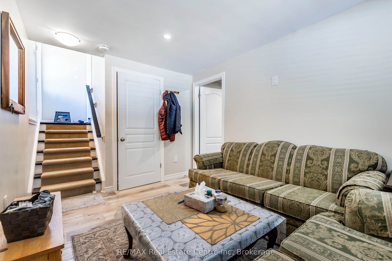
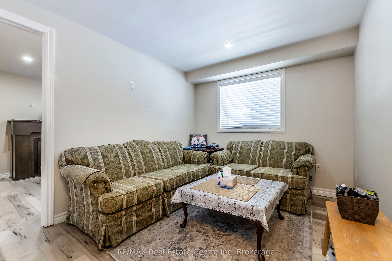
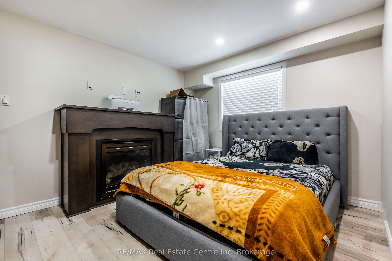
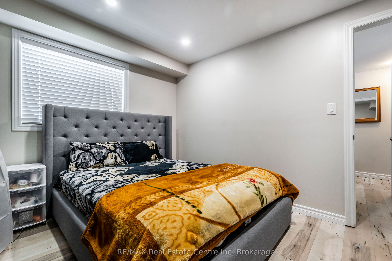
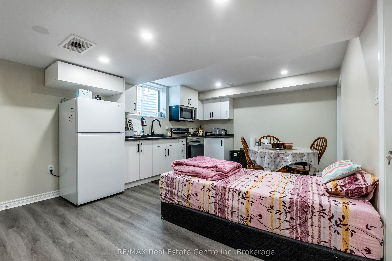
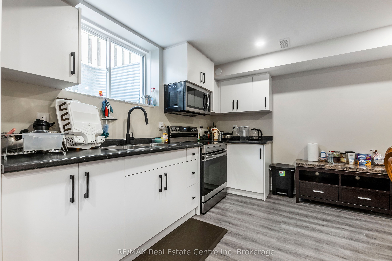
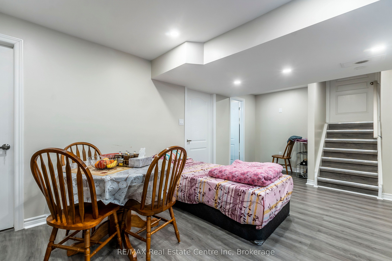
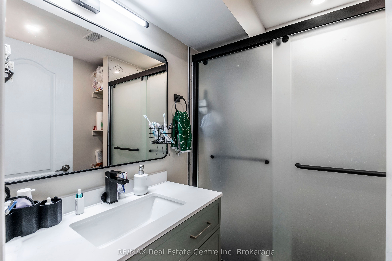
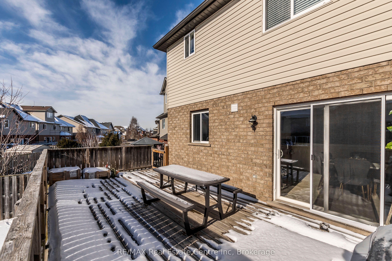
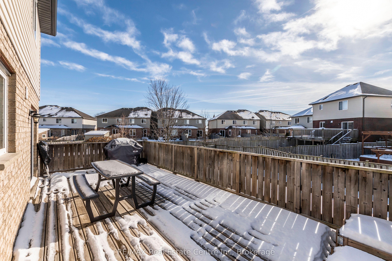
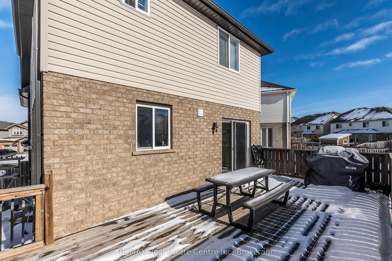
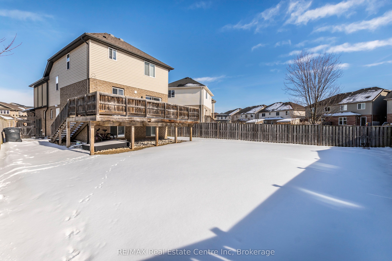
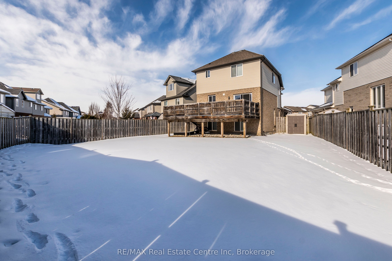
Welcome to 78 Laughland!Situated in the highly sought-after community of Westminster Woods, this beautifully designed multilevel home offers the perfect blend of style, space, and functionality. Step inside and be welcomed by a spacious living room featuring gleaming hardwood floors and a cozy gas f...ireplace. A few steps up, you'll discover the stunning chef-inspired kitchen, complete with a large island and elegant quartz countertops. Walk out to the expansive deck overlooking an impressive, oversized pie-shaped lot - perfect for entertaining and enjoying outdoor living.The upper level features a spacious primary retreat, complete with a luxurious 5-piece ensuite featuring double sinks and a glass-enclosed shower, along with an exceptionally large walk-in closet. Continue upstairs to find two additional generously sized bedrooms and a 4-piece bathroom, providing plenty of space for the entire family.Adding exceptional value is the newly constructed legal basement apartment, featuring a separate entrance, one bedroom, a kitchen, a 3-piece bathroom, and its own gas fireplace. Whether you're looking for additional living space for extended family or an excellent mortgage helper, this versatile suite offers endless possibilities.Ideally located within walking distance to schools, parks, shopping, and everyday amenities, this home offers an outstanding opportunity in one of Guelph's most desirable neighbourhoods. A fantastic family home with incredible flexibility and income potential - this is one you won't want to miss!EXTRAS: Furnace and central air conditioner (2023) Microwave (2023) Dishwasher (2023)
Full Property Details
Interior
Bedrooms
3
Bedrooms Plus
1
Total Bedrooms
4
Washrooms
4
Square Footage
2000-2500 sqft
Basement
Separate Entrance,Apartment
Heating Source
Gas
Heating Fuel
Forced Air
Air Conditioning
Central Air
Family Room
No
Kitchens
1
Kitchens Plus
1
Total Kitchens
2
Fireplace Features
No
Bedrooms
3
Bedrooms Plus
1
Total Bedrooms
4
Washrooms
4
Square Footage
2000-2500 sqft
Basement
Separate Entrance,Apartment
Heating Source
Gas
Heating Fuel
Forced Air
Air Conditioning
Central Air
Family Room
No
Kitchens
1
Kitchens Plus
1
Total Kitchens
2
Fireplace Features
No
Exterior
Depth
119.82
Front
24.05
Driveway
Private
Lot Size
24 x 119.82 ft
Pool
None
Parking Spaces
3
Total Parking Spaces
4.00
Parking Description
Attached
Garage Spaces
1
Zoning
R1D
Depth
119.82
Front
24.05
Driveway
Private
Lot Size
24 x 119.82 ft
Pool
None
Parking Spaces
3
Total Parking Spaces
4.00
Parking Description
Attached
Garage Spaces
1
Zoning
R1D
Building Description
Style
Other
Home Type
House
Subtype
Detached
Year Built
6-15
Property Orientation
South
Exterior Finish
Brick,Stucco (Plaster)
Sewers
Other
Water Supply
Municipal
Possession Date
No Data
Style
Other
Home Type
House
Subtype
Detached
Year Built
6-15
Property Orientation
South
Exterior Finish
Brick,Stucco (Plaster)
Sewers
Other
Water Supply
Municipal
Possession Date
No Data
Community
Community
Pineridge/Westminster Woods
Community
Pineridge/Westminster Woods
Taxes & Fees
Taxes
$6,639 /yr
Tax Year
2026
Occupancy
Tenant
Taxes
$6,639 /yr
Tax Year
2026
Occupancy
Tenant
Room Types
Bedroom 2
-
Dimensions 11.02 x 11.78 feet
129.82 sqft
Bedroom 3
-
Dimensions 12.63 x 8.99 feet
113.54 sqft
Bedroom 4
-
Dimensions 9.91 x 11.88 feet
117.73 sqft
Dining Room
-
Dimensions 8.76 x 13.02 feet
114.06 sqft
Family Room
-
Dimensions 8.89 x 12.37 feet
109.97 sqft
Kitchen
-
Dimensions 11.52 x 13.02 feet
149.99 sqft
Living Room
-
Dimensions 12.24 x 21.06 feet
257.77 sqft
Living Room
-
Dimensions 13.29 x 15.29 feet
203.2 sqft
Primary Bedroom
-
Dimensions 11.09 x 23.59 feet
261.61 sqft
Similar Properties(No results)
Mortgage Calculator
Calculate your estimated monthly mortgage payment
Price
$1,139,888
$
%
%
Monthly payment
By clicking Save, we will calculate your estimated mortgage for all properties using the saved values (down payment percentage, interest rate, and amortization).
The accuracy and applicability of this calculator are not guaranteed.