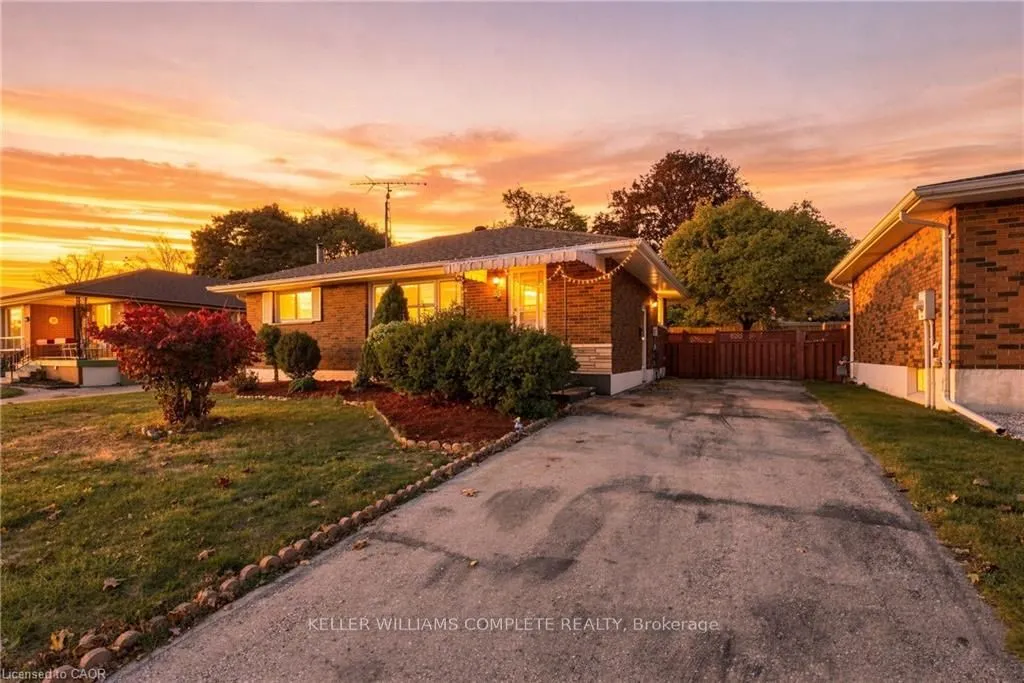
Welcome to this inviting 3 bedroom, 2 bathroom bungalow located in a convenient Brantford location! Offering a comfortable layout and greatsized backyard, this home is a wonderful opportunity for first time home buyers, young professionals or those looking to downsize withoutsacrificing outdoor spac...e. Enjoy the convenience of being just minutes from everyday amenities, shopping, restaurants and easy highway access,making commuting and day to day living a breeze. Whether you are looking to put down roots, simplify your lifestyle or to take the next stepinto home ownership, this bungalow is full of opportunity and ready to welcome you home!
Full Property Details
Interior
Bedrooms
3
Total Bedrooms
3
Washrooms
2
Square Footage
700-1100 sqft
Basement
Full
Heating Source
Gas
Heating Fuel
Forced Air
Air Conditioning
Central Air
Family Room
No
Kitchens
1
Total Kitchens
1
Fireplace Features
No
Bedrooms
3
Total Bedrooms
3
Washrooms
2
Square Footage
700-1100 sqft
Basement
Full
Heating Source
Gas
Heating Fuel
Forced Air
Air Conditioning
Central Air
Family Room
No
Kitchens
1
Total Kitchens
1
Fireplace Features
No
Exterior
Depth
113.2
Front
51.7
Driveway
Private
Lot Size
52 x 113.2 ft
Pool
None
Parking Spaces
3
Total Parking Spaces
3.00
Parking Description
None
Garage Spaces
0
Depth
113.2
Front
51.7
Driveway
Private
Lot Size
52 x 113.2 ft
Pool
None
Parking Spaces
3
Total Parking Spaces
3.00
Parking Description
None
Garage Spaces
0
Building Description
Style
Bungalow
Home Type
House
Subtype
Detached
Year Built
51-99
Property Orientation
North
Exterior Finish
Brick
Sewers
Sewer
Water Supply
Municipal
Possession Date
No Data
Style
Bungalow
Home Type
House
Subtype
Detached
Year Built
51-99
Property Orientation
North
Exterior Finish
Brick
Sewers
Sewer
Water Supply
Municipal
Possession Date
No Data
Taxes & Fees
Taxes
$3,940 /yr
Tax Year
2026
Occupancy
Owner
Taxes
$3,940 /yr
Tax Year
2026
Occupancy
Owner
Room Types
Bathroom
3 Pc Bath
Dimensions 10.66 x 3.08 feet
32.83 sqft
Bathroom
4 Pc Bath
Dimensions 5.15 x 9.68 feet
49.85 sqft
Bedroom
-
Dimensions 11.42 x 11.58 feet
132.24 sqft
Bedroom 2
-
Dimensions 8.99 x 9.68 feet
87.02 sqft
Bedroom 3
-
Dimensions 9.09 x 5.15 feet
46.81 sqft
Dining Room
-
Dimensions 6.92 x 11.58 feet
80.13 sqft
Kitchen
-
Dimensions 10.83 x 13.16 feet
142.52 sqft
Laundry
-
Dimensions 16.99 x 11.52 feet
195.72 sqft
Living Room
-
Dimensions 13.09 x 11.58 feet
151.58 sqft
Recreation
-
Dimensions 35.83 x 10.83 feet
388.04 sqft
Utility Room
-
Dimensions 17.75 x 11.52 feet
204.48 sqft
Similar Properties(No results)
Mortgage Calculator
Calculate your estimated monthly mortgage payment
Price
$639,000
$
%
%
Total cost of mortgage
$0
Monthly payment
By clicking Save, we will calculate your estimated mortgage for all properties using the saved values (down payment percentage, interest rate, and amortization).
The accuracy and applicability of this calculator are not guaranteed.