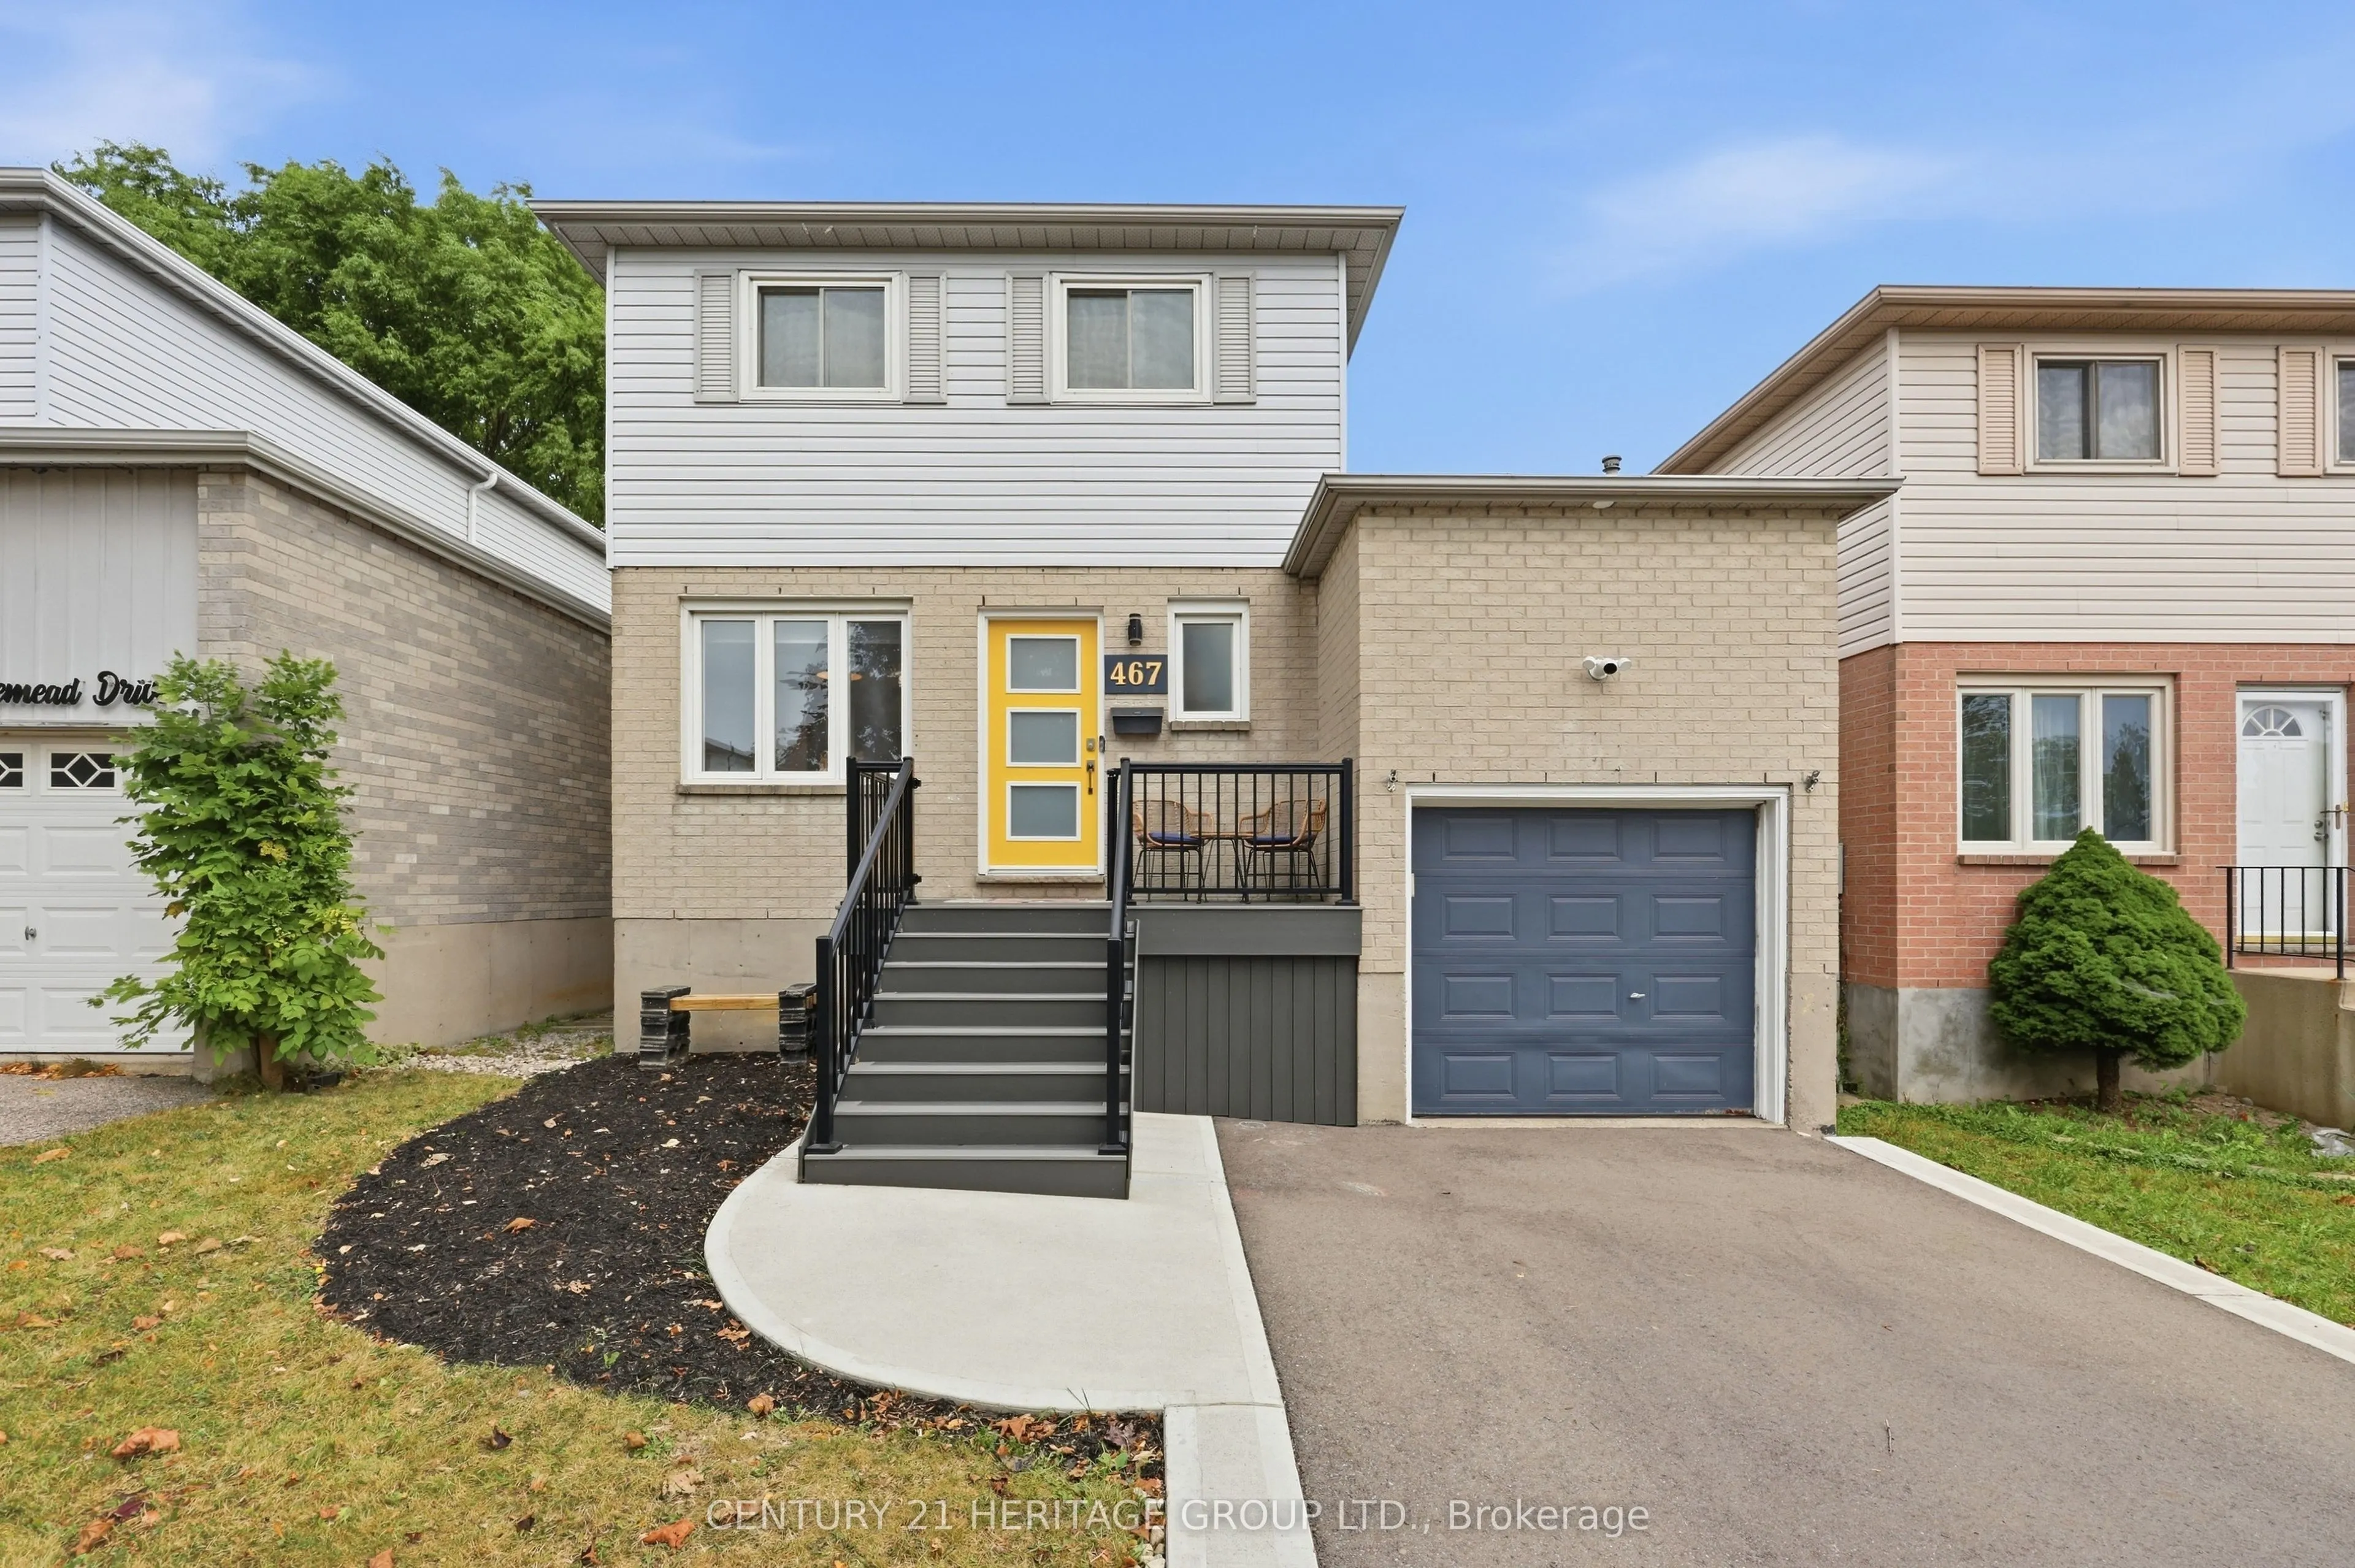
This beautifully updated 3-bedroom, 3 bathroom home is the perfect opportunity for a truly move-in-ready property. The main living spaces offer modern comfort and functionality. Enjoy the renovated eat-in kitchen with quartz countertops and all new appliances. Large basement rec room and office spac...e perfect for working from home! Step outside to enjoy the large & private rear deck, perfect for summer entertaining, BBQs, and relaxing with family and friends. The oversized primary bedroom offers dual closets, built-in cabinets & a semi-ensuite bathroom. This home also offers an attached garage, private driveway, and inviting front porch. Conveniently located near schools, parks, & amenities with easy access to the LINC. The extensive list of updates means you can move in with confidence: roof (2021), kitchen appliances (2022) furnace (2023), washer & dryer (2023), kitchen (2024), front porch, walkway and driveway (2024), A/C (2025), hot water tank (2025), and rear sliding door (2026). Beautifully maintained, thoughtfully updated, and ready to enjoy- this is the kind of home where you can simply move in and make it your own!
Full Property Details
Interior
Bedrooms
3
Total Bedrooms
3
Washrooms
3
Square Footage
1100-1500 sqft
Basement
Finished
Heating Source
Gas
Heating Fuel
Forced Air
Air Conditioning
Central Air
Family Room
Yes
Kitchens
1
Total Kitchens
1
Fireplace Features
No
Bedrooms
3
Total Bedrooms
3
Washrooms
3
Square Footage
1100-1500 sqft
Basement
Finished
Heating Source
Gas
Heating Fuel
Forced Air
Air Conditioning
Central Air
Family Room
Yes
Kitchens
1
Total Kitchens
1
Fireplace Features
No
Exterior
Depth
100.0
Front
34.0
Driveway
Private
Lot Size
34 x 100.0 ft
Pool
None
Parking Spaces
2
Total Parking Spaces
3.00
Parking Description
Attached
Garage Spaces
1
Depth
100.0
Front
34.0
Driveway
Private
Lot Size
34 x 100.0 ft
Pool
None
Parking Spaces
2
Total Parking Spaces
3.00
Parking Description
Attached
Garage Spaces
1
Building Description
Style
2-Storey
Home Type
House
Subtype
Detached
Property Orientation
East
Exterior Finish
Brick
Sewers
Sewer
Water Supply
Municipal
Possession Date
12/17/2026
Style
2-Storey
Home Type
House
Subtype
Detached
Property Orientation
East
Exterior Finish
Brick
Sewers
Sewer
Water Supply
Municipal
Possession Date
12/17/2026
Community
Community
Templemead
Community
Templemead
Taxes & Fees
Taxes
$4,936 /yr
Tax Year
2026
Occupancy
Owner
Taxes
$4,936 /yr
Tax Year
2026
Occupancy
Owner
Room Types
Bathroom
4 Pc Ensuite, Semi Ensuite
Dimensions 7.97 x 5.74 feet
45.75 sqft
Bathroom
3 Pc Bath
Dimensions 9.97 x 5.97 feet
59.52 sqft
Bedroom 2
Closet, Overlooks Backyard
Dimensions 11.65 x 7.97 feet
92.85 sqft
Bedroom 3
Large Closet, Overlooks Backyard, Ceiling Fan(s)
Dimensions 9.48 x 8.14 feet
77.17 sqft
Kitchen
Eat-in Kitchen, Undermount Sink, B/I Dishwasher
Dimensions 16.47 x 7.97 feet
131.27 sqft
Living Room
Walk-Out, B/I Shelves, Hardwood Floor
Dimensions 16.99 x 10.5 feet
178.4 sqft
Powder Room
2 Pc Bath
Dimensions 5.97 x 4.99 feet
29.79 sqft
Primary Bedroom
Double Closet, B/I Shelves, Semi Ensuite
Dimensions 15.58 x 9.32 feet
145.21 sqft
Recreation
B/I Desk
Dimensions 21.06 x 17.06 feet
359.28 sqft
Utility Room
Combined w/Laundry, Laundry Sink
Dimensions 17.81 x 6.66 feet
118.61 sqft
Similar Properties(No results)
Mortgage Calculator
Calculate your estimated monthly mortgage payment
Price
$689,900
$
%
%
Total cost of mortgage
$0
Monthly payment
By clicking Save, we will calculate your estimated mortgage for all properties using the saved values (down payment percentage, interest rate, and amortization).
The accuracy and applicability of this calculator are not guaranteed.