Sign In or Create a Free Account to see full details of this property
Key Facts
Key facts for 1A Bayberry Lane
Property Type
House, Bungaloft
Parking
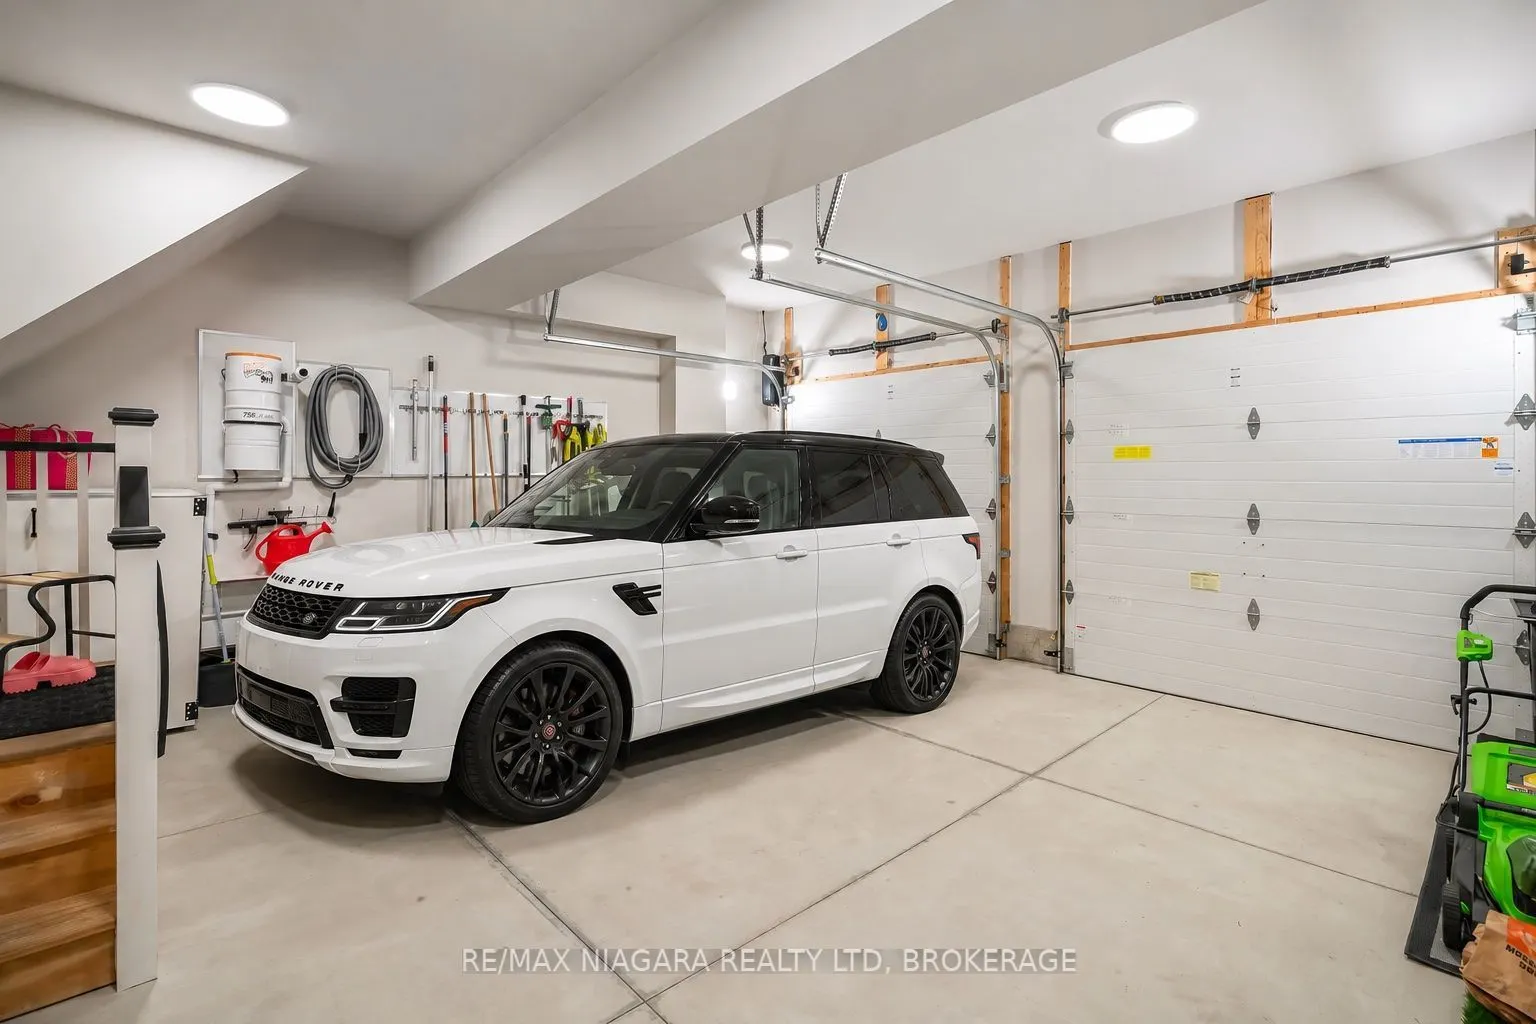
Attached 2 garage, 4 parking
MLS #
X14113350
Size
1500-2000 sqft
Basement
Finished,Full
Listed on
2026-10-22
Lot size
46 x 157.0
Tax
$10,294.27 /yr
Days on Market
2
Approximate Age
0-5
Maintenance Fee
-
Description
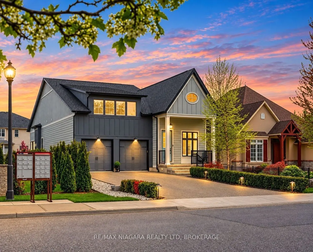
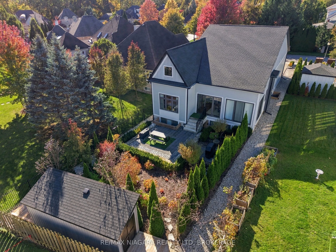
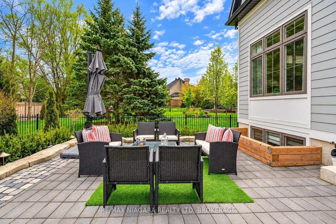
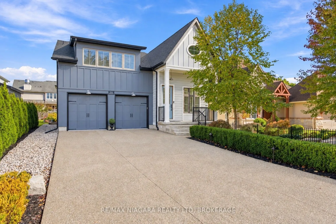
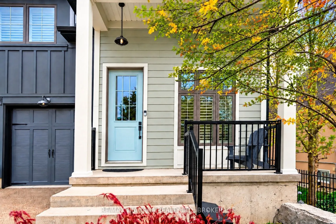
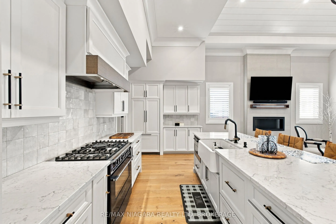
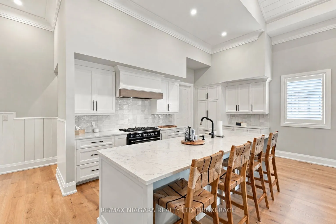
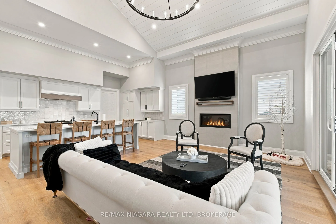
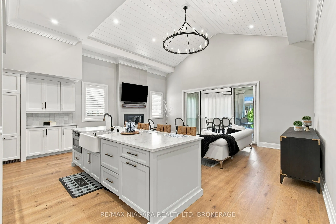
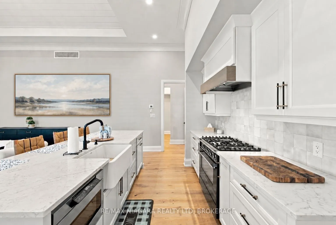
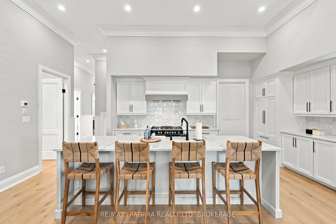
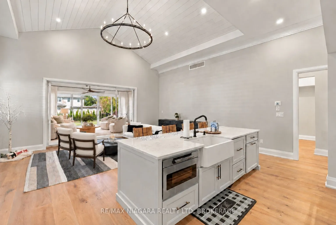
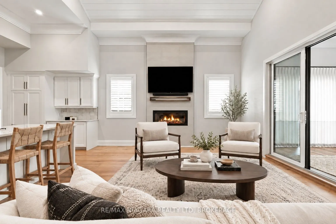
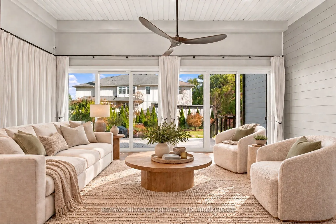
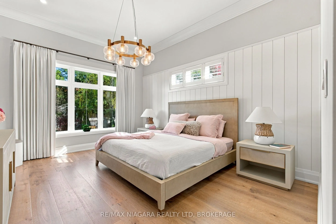
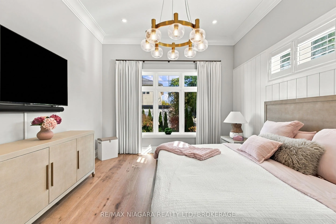
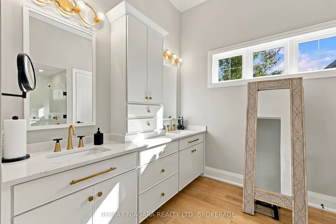
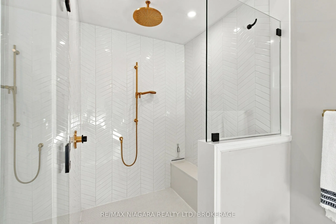
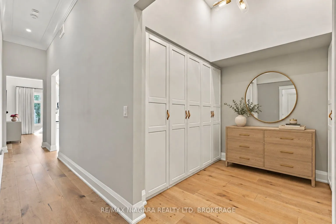
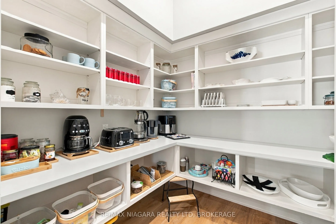
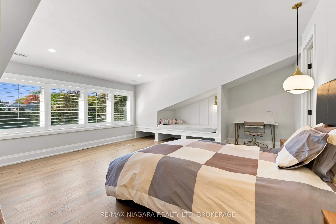
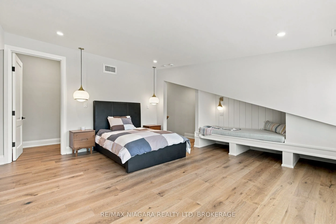
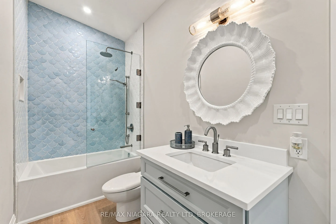
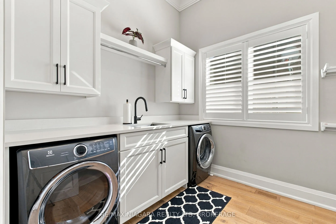
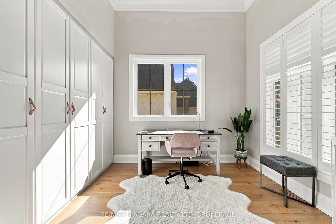
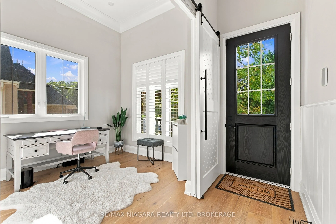
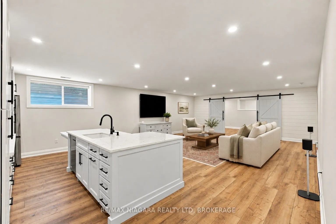
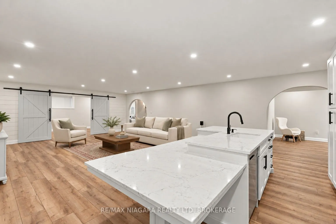
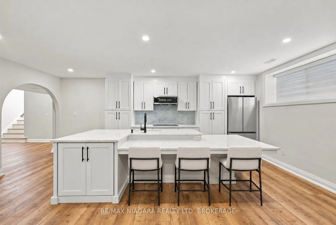
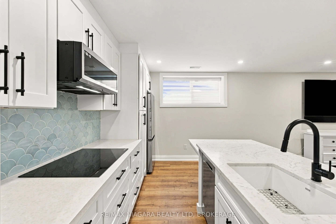
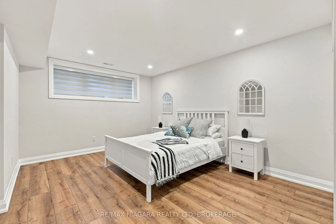
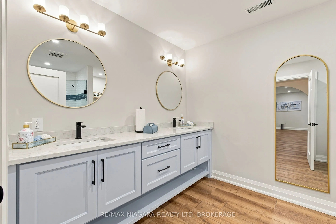
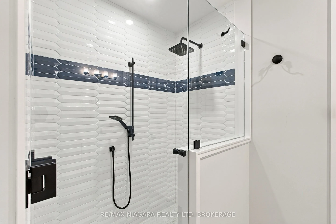
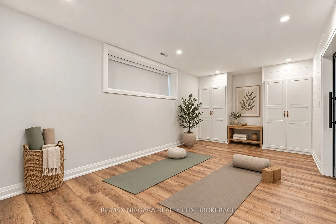
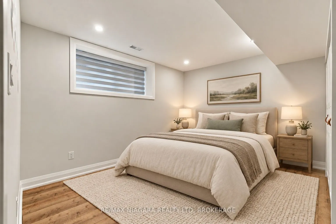
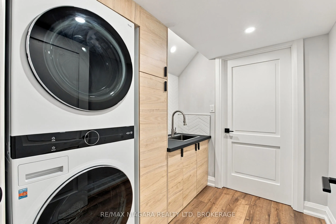
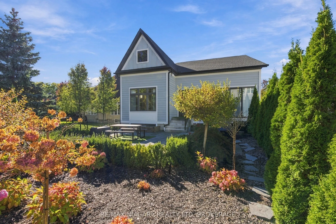
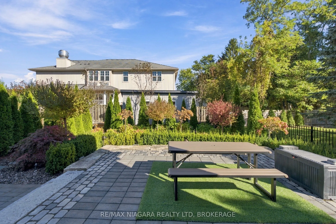
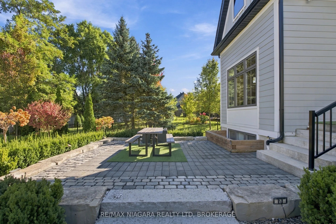
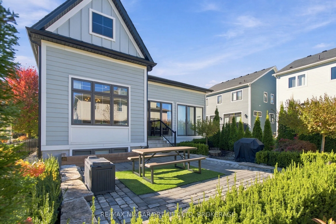
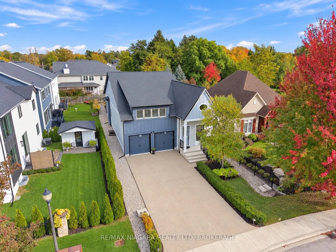
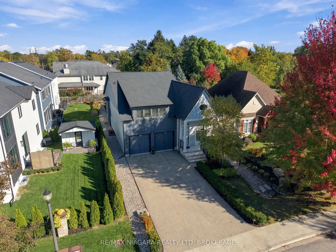
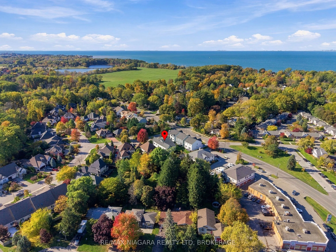
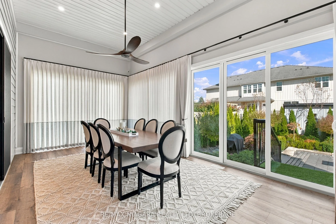
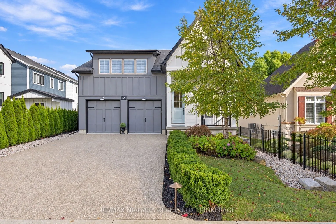
Welcome to Bay Berry Lane, the epitome of luxury living in beautiful Niagara-on-the-Lake! This spectacular custom-built home offers nearly 3,900 square feet of beautifully finished living space with five bedrooms and four bathrooms, making it perfect for families, entertaining or multigenerational l...iving! From the moment you walk in, you'll appreciate the soaring ceilings, gorgeous hardwood floors and exceptional custom finishes throughout. The oversized main floor primary suite is a private retreat with his and hers closets and a beautiful, light-filled 4-piece ensuite. The chef's kitchen is sure to impress with high-end Fisher & Paykel appliances and a fantastic walk-in pantry! Upstairs, you'll find another spacious bedroom with its own ensuite and custom built-ins that can accommodate additional guests. The fully finished lower level is almost a home of its own, featuring a second kitchen, laundry, spacious family room, three additional bedrooms and a full bathroom! Outside, the professionally landscaped property offers beautiful exterior lighting, an irrigation system and a convenient storage shed for all your patio furniture and cushions. Add in a maintenance-free exterior, Tesla charger in the garage and an incredible heated driveway so you'll never have to shovel snow again! And the location is just as impressive, situated in the heart of Old Town Niagara-on-the-Lake, within walking distance of the golf course, incredible restaurants, beautiful parks and our historic downtown! An absolutely incredible opportunity to enjoy luxury living in one of Niagara-on-the-Lake's most desirable locations!
Full Property Details
Interior
Bedrooms
2
Bedrooms Plus
3
Total Bedrooms
5
Washrooms
4
Square Footage
1500-2000 sqft
Basement
Finished,Full
Heating Source
Gas
Heating Fuel
Forced Air
Air Conditioning
Central Air
Family Room
No
Kitchens
1
Kitchens Plus
1
Total Kitchens
2
Fireplace Features
Yes
Bedrooms
2
Bedrooms Plus
3
Total Bedrooms
5
Washrooms
4
Square Footage
1500-2000 sqft
Basement
Finished,Full
Heating Source
Gas
Heating Fuel
Forced Air
Air Conditioning
Central Air
Family Room
No
Kitchens
1
Kitchens Plus
1
Total Kitchens
2
Fireplace Features
Yes
Exterior
Depth
157.0
Front
46.0
Driveway
Private
Lot Size
46 x 157.0 ft
Pool
None
Parking Spaces
4
Total Parking Spaces
6.00
Parking Description
Attached
Garage Spaces
2
Depth
157.0
Front
46.0
Driveway
Private
Lot Size
46 x 157.0 ft
Pool
None
Parking Spaces
4
Total Parking Spaces
6.00
Parking Description
Attached
Garage Spaces
2
Building Description
Style
Bungaloft
Home Type
House
Subtype
Detached
Year Built
0-5
Property Orientation
West
Exterior Finish
Concrete,Hardboard
Sewers
Sewer
Water Supply
Municipal
Possession Date
No Data
Style
Bungaloft
Home Type
House
Subtype
Detached
Year Built
0-5
Property Orientation
West
Exterior Finish
Concrete,Hardboard
Sewers
Sewer
Water Supply
Municipal
Possession Date
No Data
Community
Community
Town
Community
Town
Taxes & Fees
Taxes
$10,294.27 /yr
Tax Year
2026
Occupancy
Owner
Taxes
$10,294.27 /yr
Tax Year
2026
Occupancy
Owner
Room Types
Bedroom 2
-
Dimensions 20.01 x 10.66 feet
213.31 sqft
Bedroom 3
-
Dimensions 12.34 x 16.99 feet
209.66 sqft
Bedroom 4
-
Dimensions 12.34 x 12.76 feet
157.46 sqft
Bedroom 5
-
Dimensions 19.85 x 16.34 feet
324.35 sqft
Dining Room
-
Dimensions 20.93 x 11.42 feet
239.02 sqft
Family Room
-
Dimensions 20.01 x 22.24 feet
445.02 sqft
Kitchen
-
Dimensions 20.93 x 8.92 feet
186.7 sqft
Laundry
-
Dimensions 8.76 x 9.84 feet
86.2 sqft
Living Room
-
Dimensions 20.93 x 15.09 feet
315.83 sqft
Office
-
Dimensions 8.76 x 12.34 feet
108.1 sqft
Primary Bedroom
-
Dimensions 12.6 x 15.42 feet
194.29 sqft
Utility Room
-
Dimensions 12.34 x 11.68 feet
144.13 sqft
Similar Properties(No results)
Mortgage Calculator
Calculate your estimated monthly mortgage payment
Price
$2,350,000
$
%
%
Total cost of mortgage
$0
Monthly payment
By clicking Save, we will calculate your estimated mortgage for all properties using the saved values (down payment percentage, interest rate, and amortization).
The accuracy and applicability of this calculator are not guaranteed.