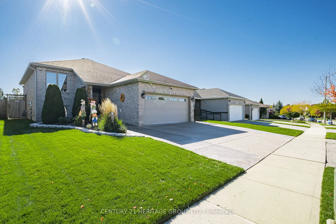
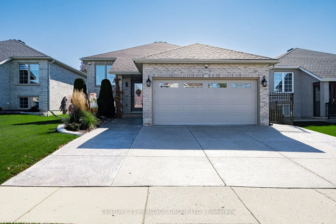
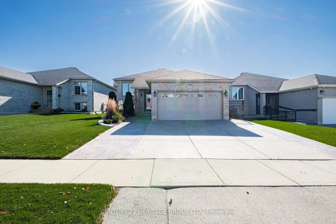
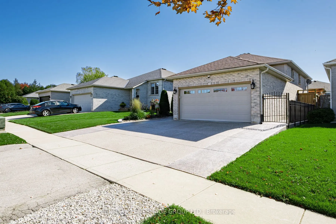
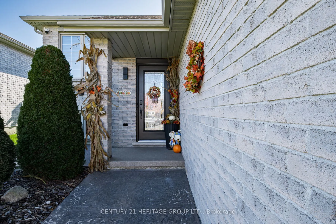
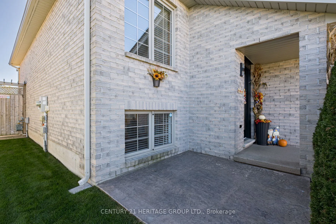
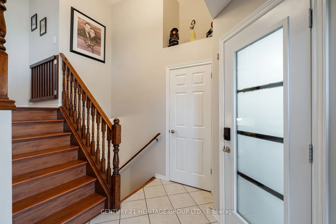
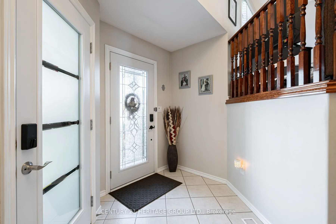
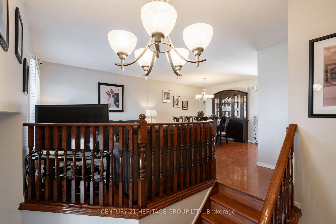
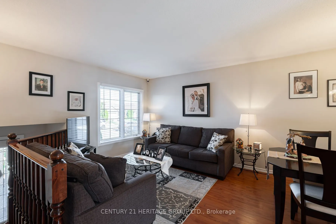
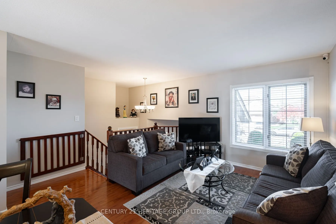
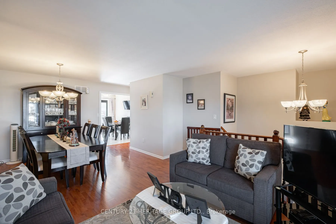
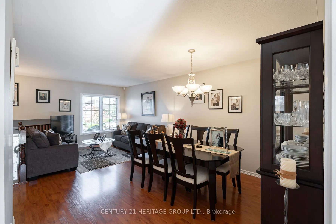
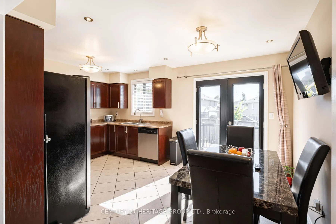
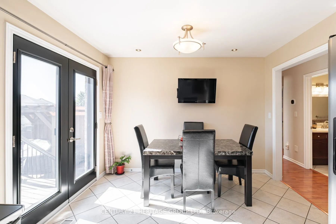
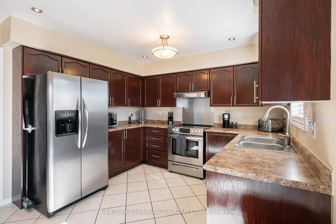
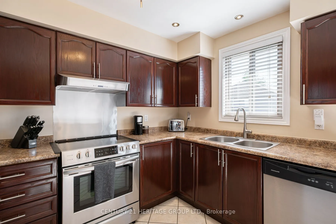
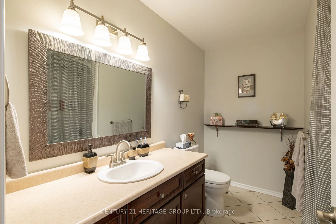
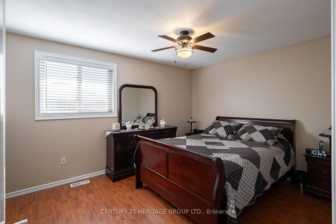
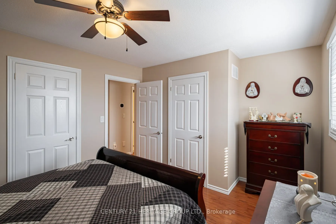
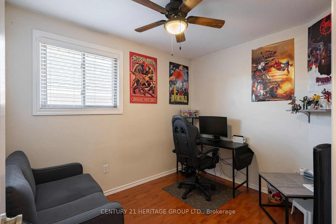
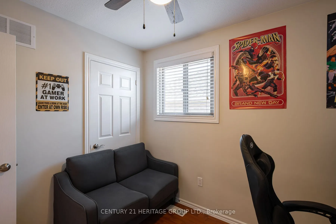
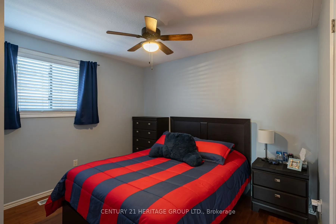
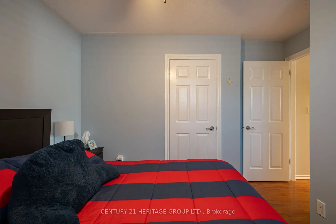
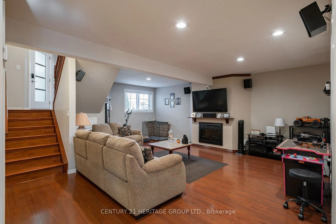
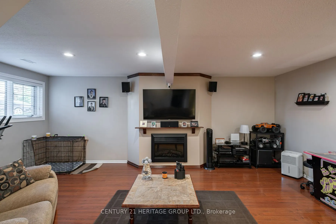
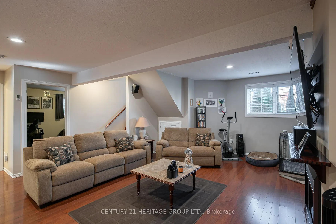
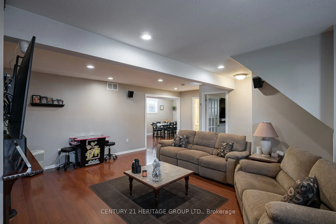
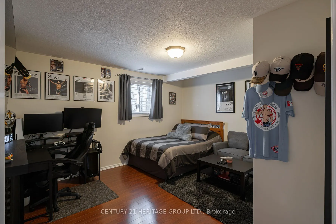
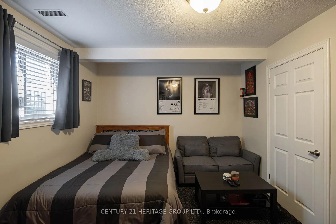
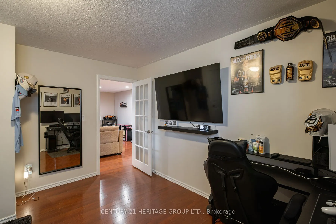
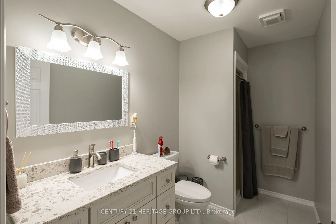
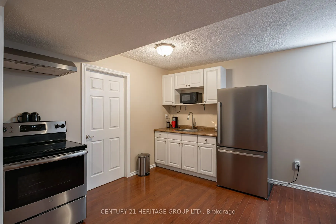
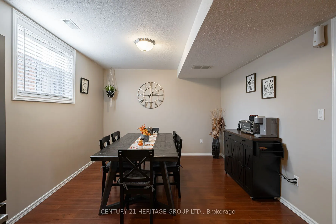
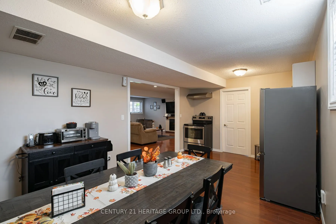
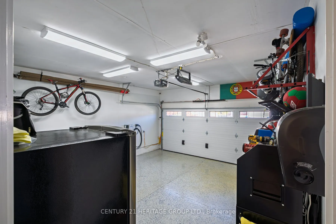
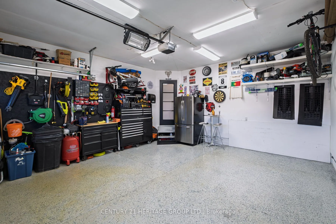
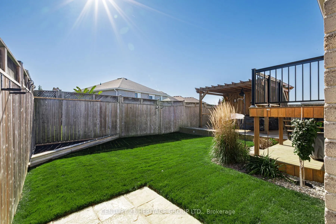
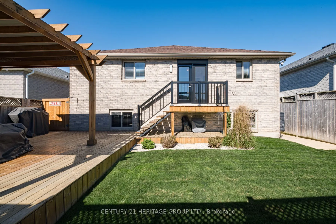
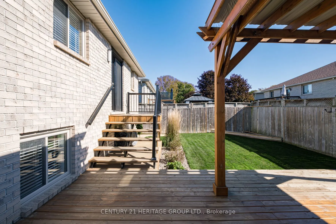
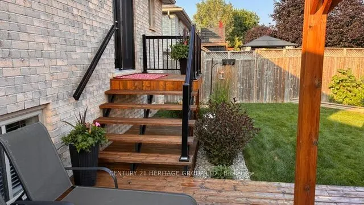
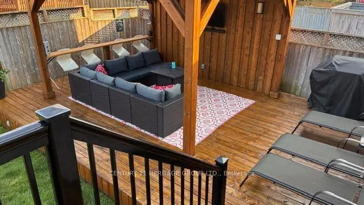
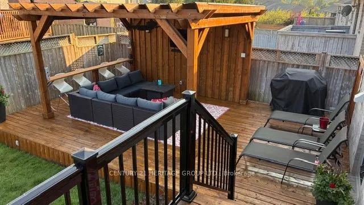
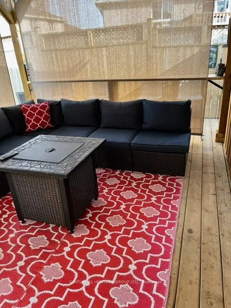
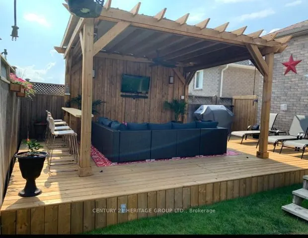
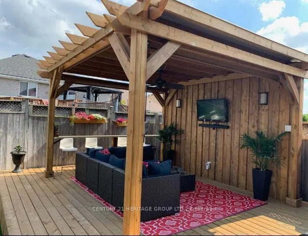
Welcome to 67 McGuiness Drive, Brantford! This spacious and versatile home offers comfortable family living with the added benefit of a beautifully finished lower level. The main floor features a bright living and dining area, an inviting eat-in kitchen with a walkout to a large deck, perfect for ou...tdoor entertaining, and three generously sized bedrooms complemented by a four-piece bathroom. The fully fenced backyard provides a great space to relax and enjoy the outdoors, with a sprinkler system and stamped concrete walkway adding to the home's appeal. The finished basement offers even more living space, featuring a cozy recreation room with a fireplace, a fourth bedroom, a three-piece bathroom, and a kitchenette with a dining area. The lower level offers excellent flexibility and potential for an in-law suite. Additional highlights include a double attached garage with convenient interior entry, epoxy garage flooring, and an EV charging hookup. A fantastic opportunity to enjoy a spacious home with flexible living arrangements and plenty of room to entertain!
Full Property Details
Interior
Bedrooms
3
Bedrooms Plus
1
Total Bedrooms
4
Washrooms
2
Square Footage
700-1100 sqft
Basement
Full
Heating Source
Gas
Heating Fuel
Forced Air
Air Conditioning
Central Air
Family Room
No
Kitchens
1
Kitchens Plus
1
Total Kitchens
2
Fireplace Features
Yes
Bedrooms
3
Bedrooms Plus
1
Total Bedrooms
4
Washrooms
2
Square Footage
700-1100 sqft
Basement
Full
Heating Source
Gas
Heating Fuel
Forced Air
Air Conditioning
Central Air
Family Room
No
Kitchens
1
Kitchens Plus
1
Total Kitchens
2
Fireplace Features
Yes
Exterior
Depth
100.07
Front
41.67
Lot Size
42 x 100.07 ft
Pool
None
Parking Spaces
4
Total Parking Spaces
6.00
Parking Description
Attached
Garage Spaces
1
Depth
100.07
Front
41.67
Lot Size
42 x 100.07 ft
Pool
None
Parking Spaces
4
Total Parking Spaces
6.00
Parking Description
Attached
Garage Spaces
1
Building Description
Style
Bungalow-Raised
Home Type
House
Subtype
Detached
Property Orientation
West
Exterior Finish
Brick
Sewers
Sewer
Water Supply
Municipal
Possession Date
No Data
Style
Bungalow-Raised
Home Type
House
Subtype
Detached
Property Orientation
West
Exterior Finish
Brick
Sewers
Sewer
Water Supply
Municipal
Possession Date
No Data
Taxes & Fees
Taxes
$4,865.08 /yr
Tax Year
2026
Occupancy
Owner
Taxes
$4,865.08 /yr
Tax Year
2026
Occupancy
Owner
Room Types
Bathroom
4 Pc Bath
Dimensions 7.84 x 9.51 feet
74.56 sqft
Bedroom
-
Dimensions 10.99 x 11.45 feet
125.84 sqft
Bedroom
-
Dimensions 13.12 x 14.57 feet
191.16 sqft
Bedroom
-
Dimensions 14.86 x 11.02 feet
163.76 sqft
Bedroom
-
Dimensions 8.23 x 9.88 feet
81.31 sqft
Breakfast
-
Dimensions 7.74 x 11.02 feet
85.29 sqft
Dining Room
-
Dimensions 11.65 x 9.02 feet
105.08 sqft
Foyer
-
Dimensions 7.64 x 8.56 feet
65.4 sqft
Kitchen
-
Dimensions 7.78 x 10.93 feet
85.04 sqft
Kitchen
-
Dimensions 8.89 x 11.02 feet
97.97 sqft
Living Room
-
Dimensions 14.5 x 12.5 feet
181.25 sqft
Recreation
-
Dimensions 20.93 x 21.13 feet
442.25 sqft
Similar Properties(No results)
Mortgage Calculator
Calculate your estimated monthly mortgage payment
Price
$749,900
$
%
%
Total cost of mortgage
$0
Monthly payment
By clicking Save, we will calculate your estimated mortgage for all properties using the saved values (down payment percentage, interest rate, and amortization).
The accuracy and applicability of this calculator are not guaranteed.