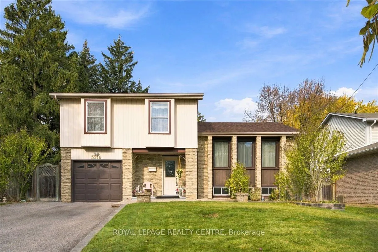
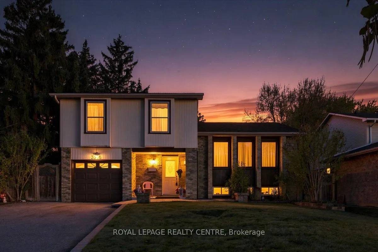
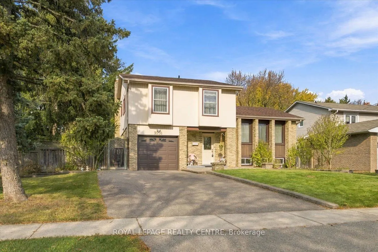
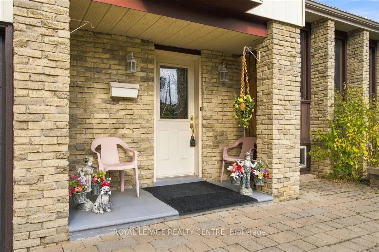
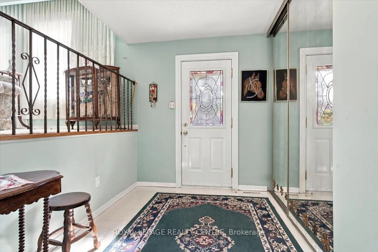
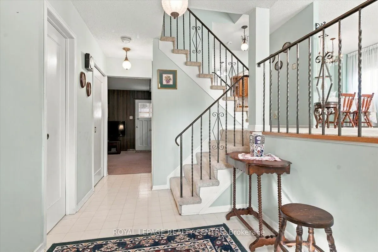
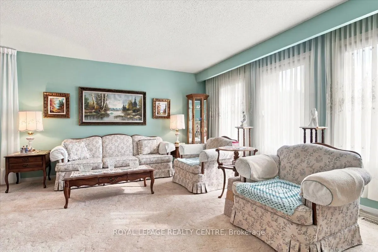
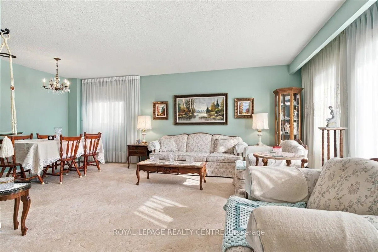
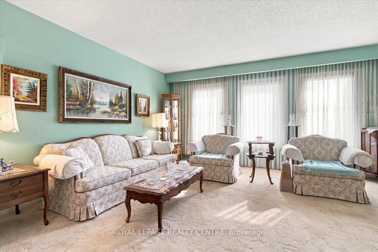
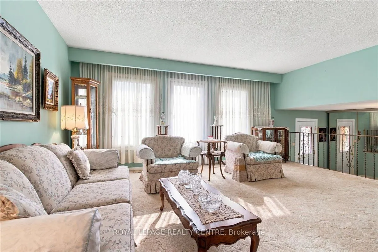
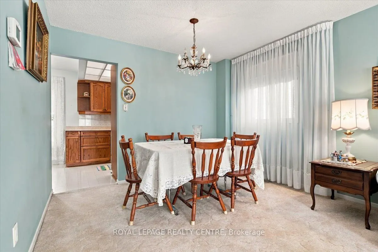
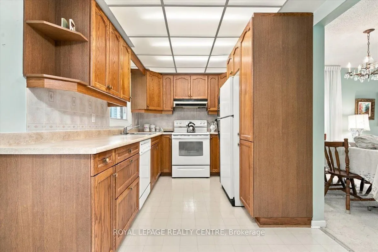
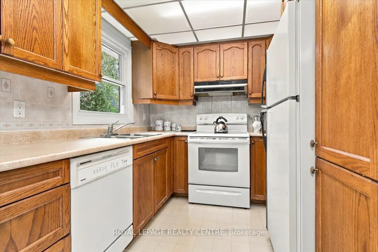
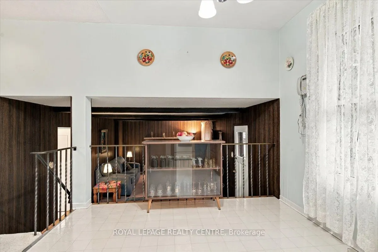
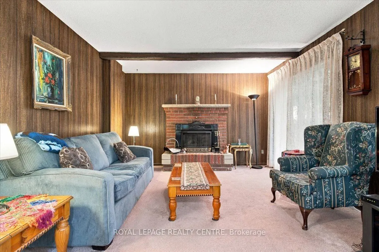
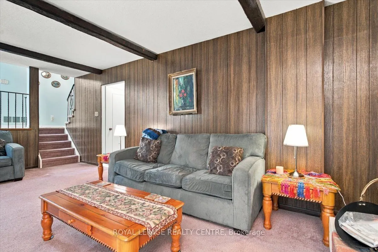
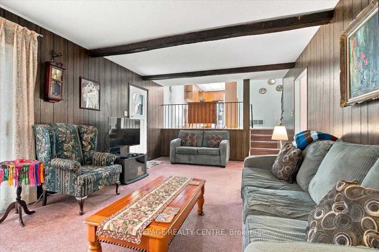
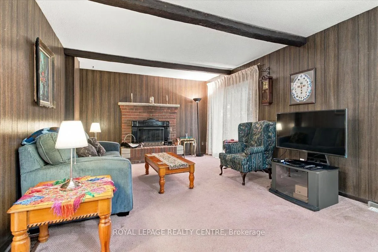
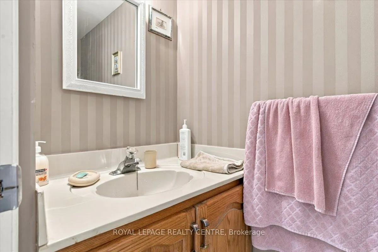
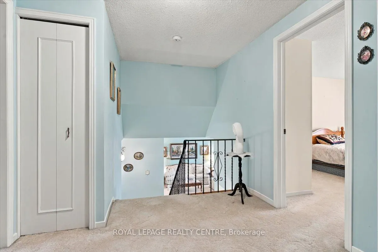
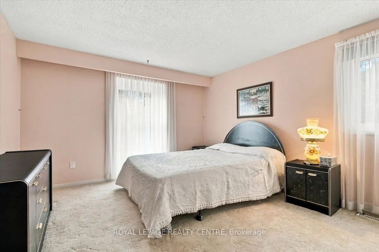
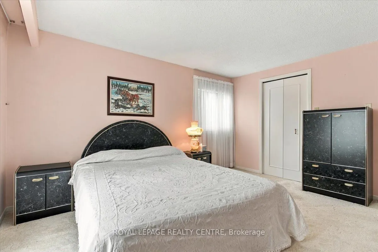
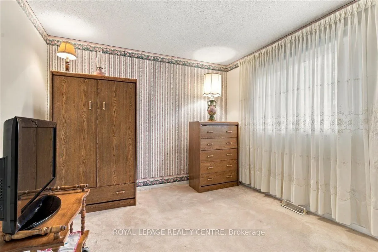
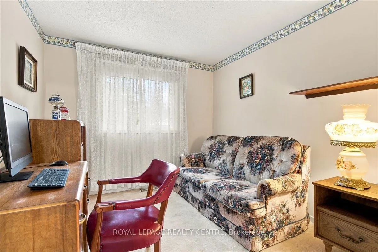
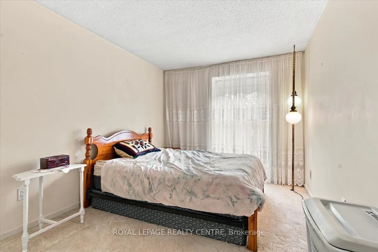
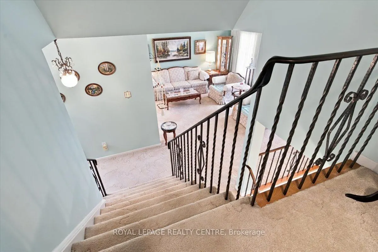
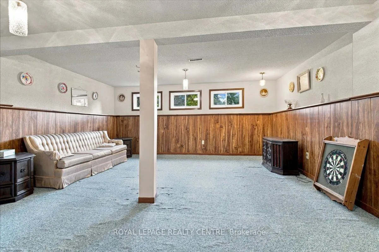
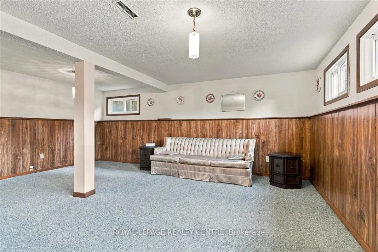
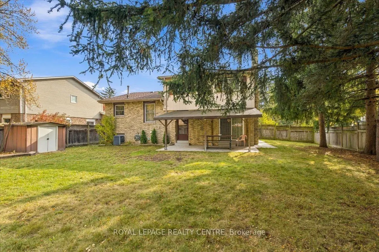
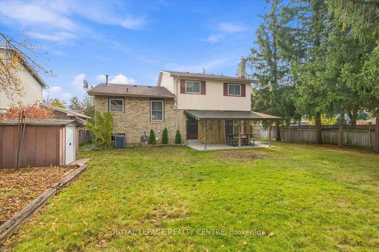
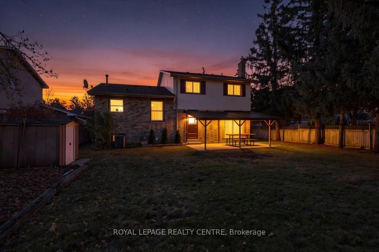
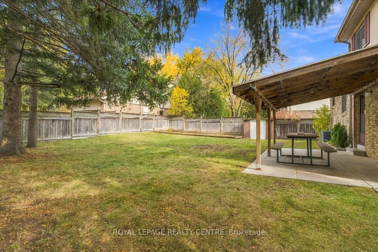
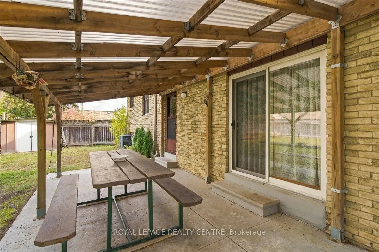
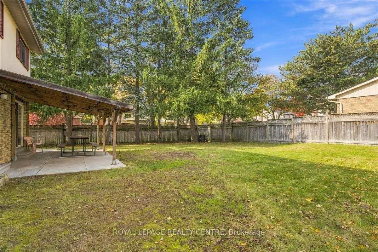
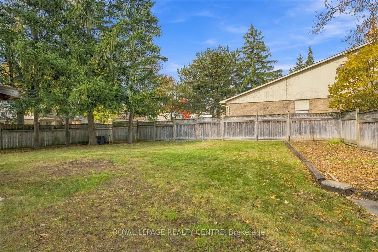
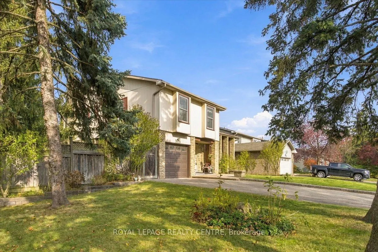
Endless Potential In A Fantastic Neighbourhood! Set On A Fantastic Street In A Family-Friendly Neighbourhood, You're Surrounded By Parks, Walking Trails And Enjoy Easy Access To Everything You Need. This Sprawling Four-Level Side Split Sits On An Oversized Corner Lot With An Impressive 69-Foot Fron...tage And A Massive Backyard. The Large Driveway Offers Plenty Of Parking For Up To Four Cars. Inside, You'll Find A Spacious Layout Featuring A Large, Combined Living And Dining Room, An Eat-In Kitchen With A Breakfast Area, And A Family Room With A Gas Fireplace And Walkout To The Backyard. With Four Bedrooms And A Finished Basement Recreation Room, There's Plenty Of Space For The Whole Family. A Great Home, An Incredible Lot And A Fantastic Neighbourhood At A Price That Leaves Room To Make It Your Own. Bring Your Vision, Unlock The Potential And Transform This Property Into Something Truly Special!
Full Property Details
Interior
Bedrooms
4
Total Bedrooms
4
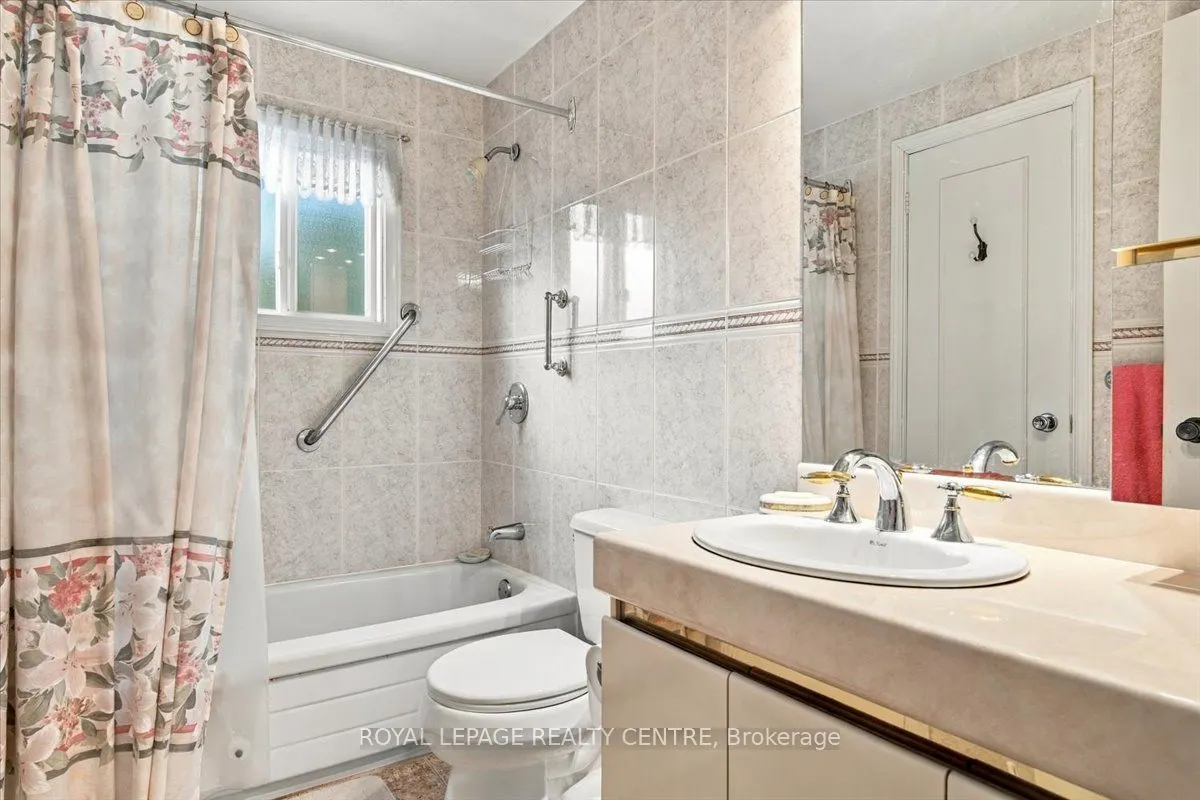
Washrooms
2
Square Footage
1500-2000 sqft
Basement
Finished
Heating Source
Gas
Heating Fuel
Forced Air
Air Conditioning
Central Air
Family Room
Yes
Kitchens
1
Total Kitchens
1
Fireplace Features
Yes
Bedrooms
4
Total Bedrooms
4
Washrooms
2
Square Footage
1500-2000 sqft
Basement
Finished
Heating Source
Gas
Heating Fuel
Forced Air
Air Conditioning
Central Air
Family Room
Yes
Kitchens
1
Total Kitchens
1
Fireplace Features
Yes
Exterior
Depth
120.0
Front
69.87
Driveway
Private Double
Lot Size
70 x 120.0 ft
Pool
None
Parking Spaces
4
Total Parking Spaces
5.00
Parking Description
Attached
Garage Spaces
1
Depth
120.0
Front
69.87
Driveway
Private Double
Lot Size
70 x 120.0 ft
Pool
None
Parking Spaces
4
Total Parking Spaces
5.00
Parking Description
Attached
Garage Spaces
1
Building Description
Style
Sidesplit 4
Home Type
House
Subtype
Detached
Property Orientation
North
Exterior Finish
Brick,Vinyl Siding
Sewers
Sewer
Water Supply
Municipal
Possession Date
No Data
Style
Sidesplit 4
Home Type
House
Subtype
Detached
Property Orientation
North
Exterior Finish
Brick,Vinyl Siding
Sewers
Sewer
Water Supply
Municipal
Possession Date
No Data
Community
Community
Erin Mills
Community
Erin Mills
Taxes & Fees
Taxes
$7,299.82 /yr
Tax Year
2026
Occupancy
Owner
Taxes
$7,299.82 /yr
Tax Year
2026
Occupancy
Owner
Room Types
Bedroom 2
Broadloom, Double Closet
Dimensions 11.32 x 8.86 feet
100.3 sqft
Bedroom 3
Broadloom, Double Closet
Dimensions 10.5 x 8.86 feet
93.03 sqft
Bedroom 4
Broadloom, Closet
Dimensions 11.81 x 9.71 feet
114.68 sqft
Breakfast
Linoleum
Dimensions 9.02 x 6.56 feet
59.17 sqft
Dining Room
Broadloom, Window
Dimensions 10.99 x 8.2 feet
90.12 sqft
Family Room
Broadloom, Fireplace, W/O To Yard
Dimensions 20.67 x 12.3 feet
254.24 sqft
Kitchen
Linoleum, Eat-in Kitchen
Dimensions 10.83 x 7.97 feet
86.32 sqft
Living Room
Broadloom, Combined w/Dining
Dimensions 17.06 x 12.63 feet
215.47 sqft
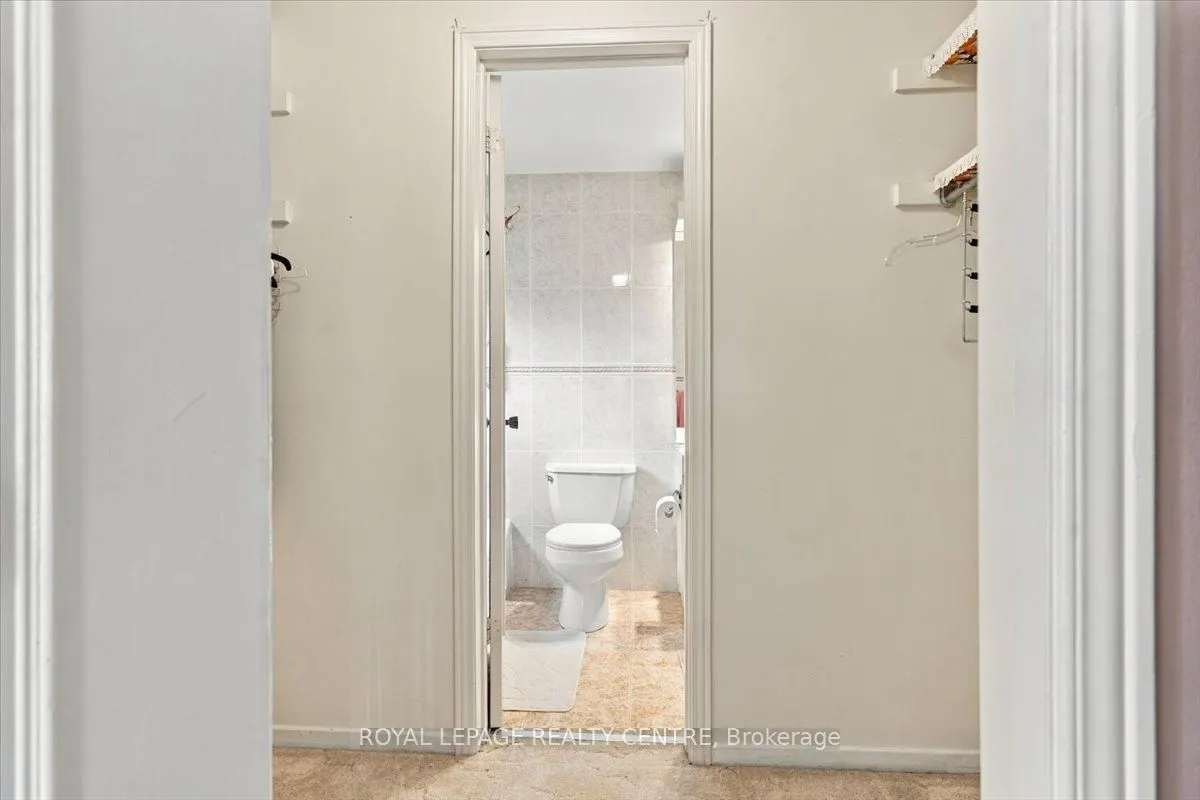
Primary Bedroom
Broadloom, Walk-In Closet(s)
Dimensions 13.45 x 11.81 feet
158.84 sqft
Recreation
Linoleum, Above Grade Window
Dimensions 9.02 x 6.56 feet
59.17 sqft
Similar Properties(No results)
Mortgage Calculator
Calculate your estimated monthly mortgage payment
Price
$1,049,000
$
%
%
Total cost of mortgage
$0
Monthly payment
By clicking Save, we will calculate your estimated mortgage for all properties using the saved values (down payment percentage, interest rate, and amortization).
The accuracy and applicability of this calculator are not guaranteed.