Sign In or Create a Free Account to see full details of this property
Key Facts
Key facts for 1326 Midgreen Lane
Property Type
House, 2-Storey
Parking
Attached 2 garage, 2 parking
MLS #
W12149790
Size
1500-2000 sqft
Basement
Full,Finished
Listed on
2025-05-15
Lot size
39 x 113.71
Tax
$6,658 /yr
Days on Market
6
Approximate Age
16-30
Maintenance Fee
-
Description
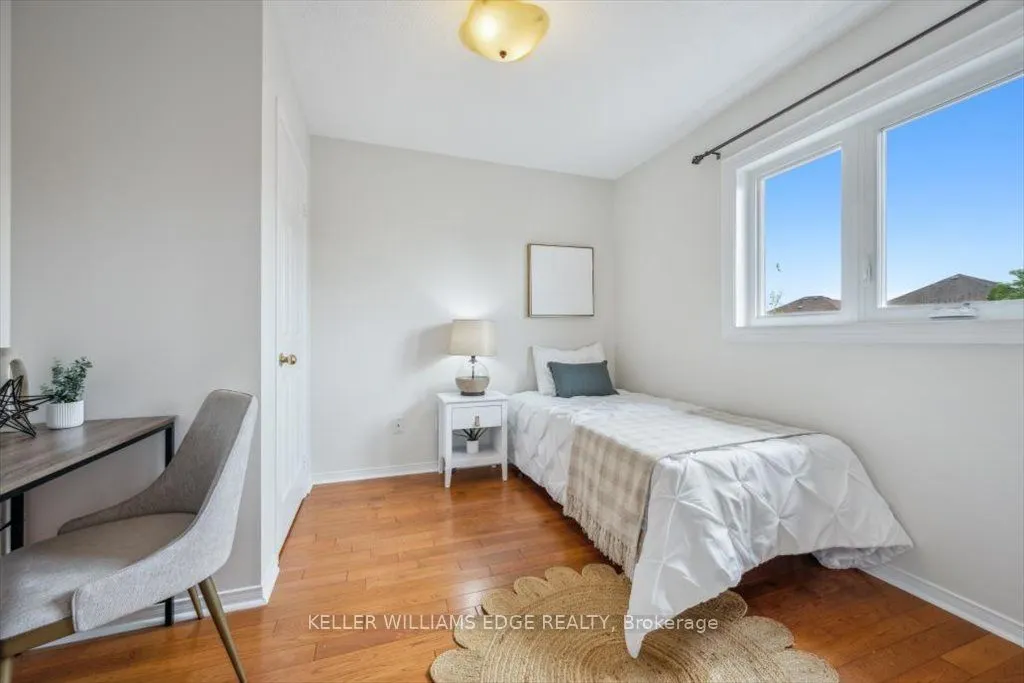
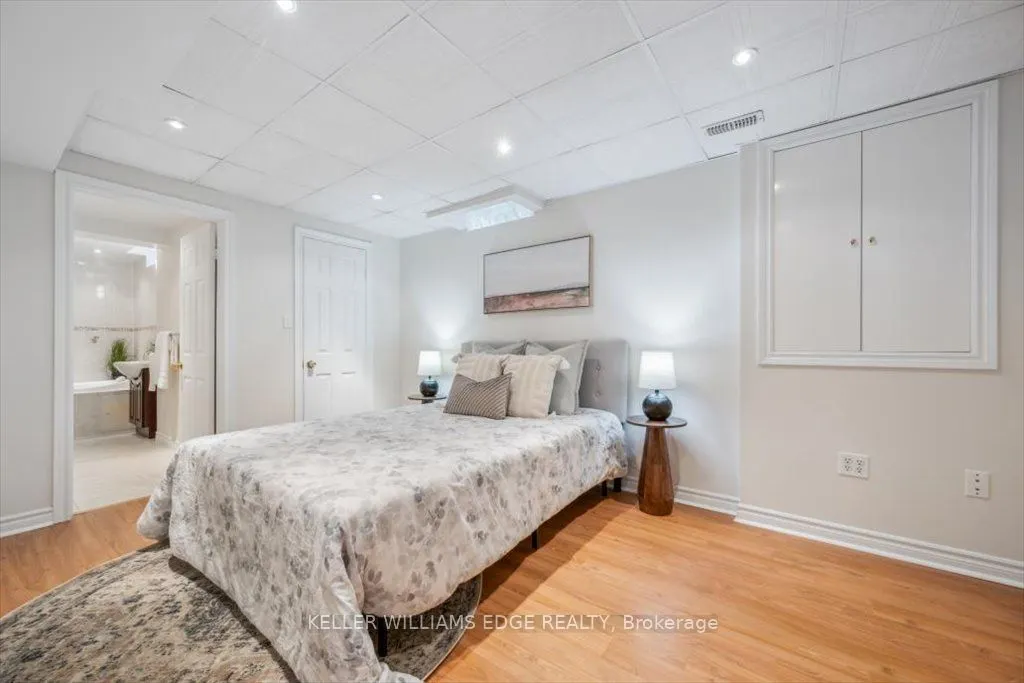
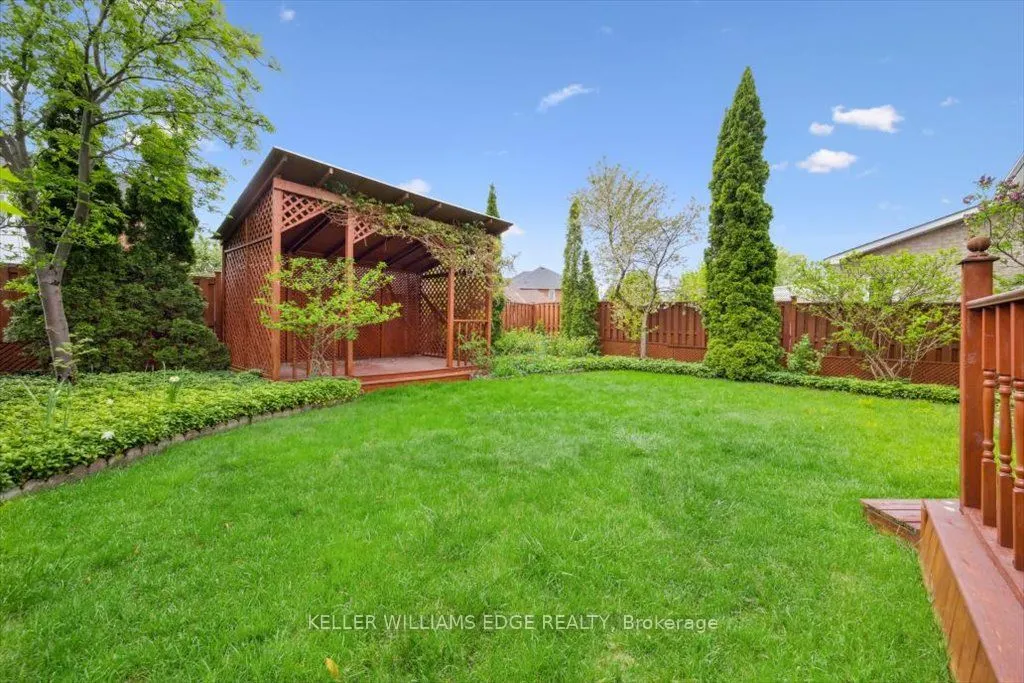
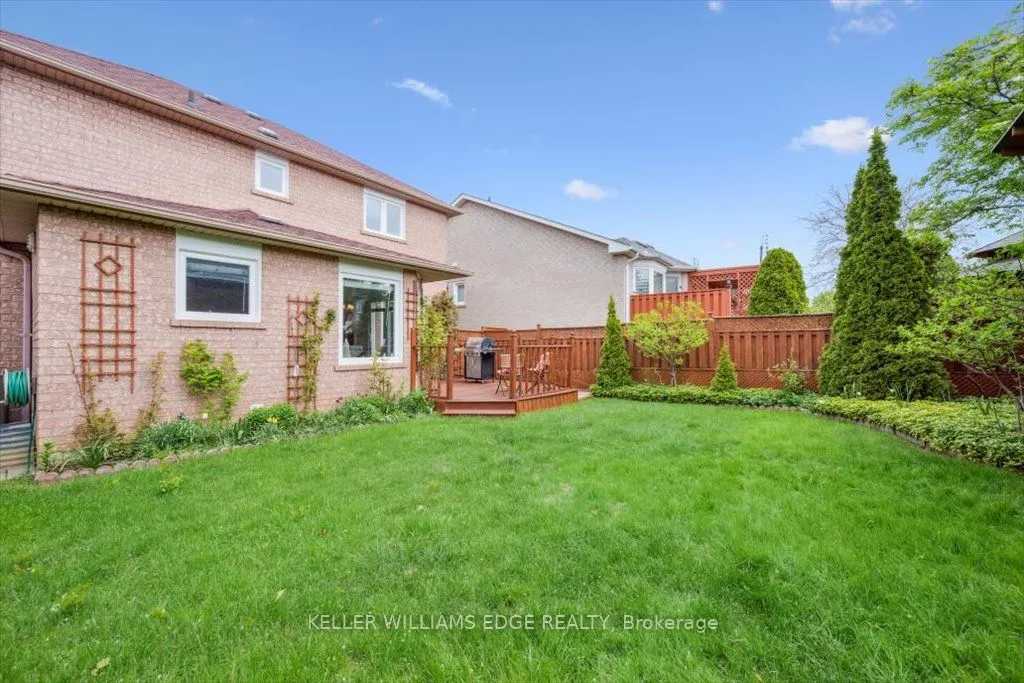
Welcome to '1326 Midgreen Lane'! Looking to move up from your condo, townhouse, or semi? This beautifully maintained 1,530 sqft 2-storey brick home offers the ideal blend of style, space, and function for your growing family. Featuring 3+1 spacious bedrooms, hardwood floors throughout, and a stunnin...g curved hardwood staircase, this home is truly move-in ready. The entire home has been freshly painted (April 2025) in neutral tones, giving it a bright, clean, and updated feel throughout. The kitchen is a standout with rich dark walnut cabinets, gleaming granite countertops, and plenty of prep space, perfect for family meals or entertaining. Enjoy cozy evenings by the natural gas fireplace and take advantage of the fully finished basement for a playroom, home office, or rec space. Step outside to a private, fenced backyard complete with a gas line for your BBQ, ready for summer get-togethers. Built in 1996 and located close to schools, parks, shopping, and all amenities, this turn-key home is everything you've been looking for and more!
Full Property Details
Interior
Bedrooms
3
Bedrooms Plus
1
Total Bedrooms
4
Washrooms
4
Square Footage
1500-2000 sqft
Basement
Full,Finished
Heating Source
Gas
Heating Fuel
Forced Air
Air Conditioning
Central Air
Family Room
Yes
Kitchens
1
Kitchens Plus
0
Total Kitchens
1
Fireplace Features
Yes
Bedrooms
3
Bedrooms Plus
1
Total Bedrooms
4
Washrooms
4
Square Footage
1500-2000 sqft
Basement
Full,Finished
Heating Source
Gas
Heating Fuel
Forced Air
Air Conditioning
Central Air
Family Room
Yes
Kitchens
1
Kitchens Plus
0
Total Kitchens
1
Fireplace Features
Yes
Exterior
Depth
113.71
Front
38.71
Driveway
Private Double
Lot Size
39 x 113.71 ft
Pool
None
Parking Spaces
2
Total Parking Spaces
4.00
Parking Description
Attached
Garage Spaces
2
Zoning
R3
Depth
113.71
Front
38.71
Driveway
Private Double
Lot Size
39 x 113.71 ft
Pool
None
Parking Spaces
2
Total Parking Spaces
4.00
Parking Description
Attached
Garage Spaces
2
Zoning
R3
Building Description
Style
2-Storey
Home Type
House
Subtype
Detached
Year Built
16-30
Property Orientation
West
Exterior Finish
Brick
Sewers
Sewer
Water Supply
Municipal
Possession Date
No Data
Style
2-Storey
Home Type
House
Subtype
Detached
Year Built
16-30
Property Orientation
West
Exterior Finish
Brick
Sewers
Sewer
Water Supply
Municipal
Possession Date
No Data
Community
Community
East Credit
Community
East Credit
Taxes & Fees
Taxes
$6,658 /yr
Tax Year
2025
Taxes
$6,658 /yr
Tax Year
2025
Room Types
Bathroom
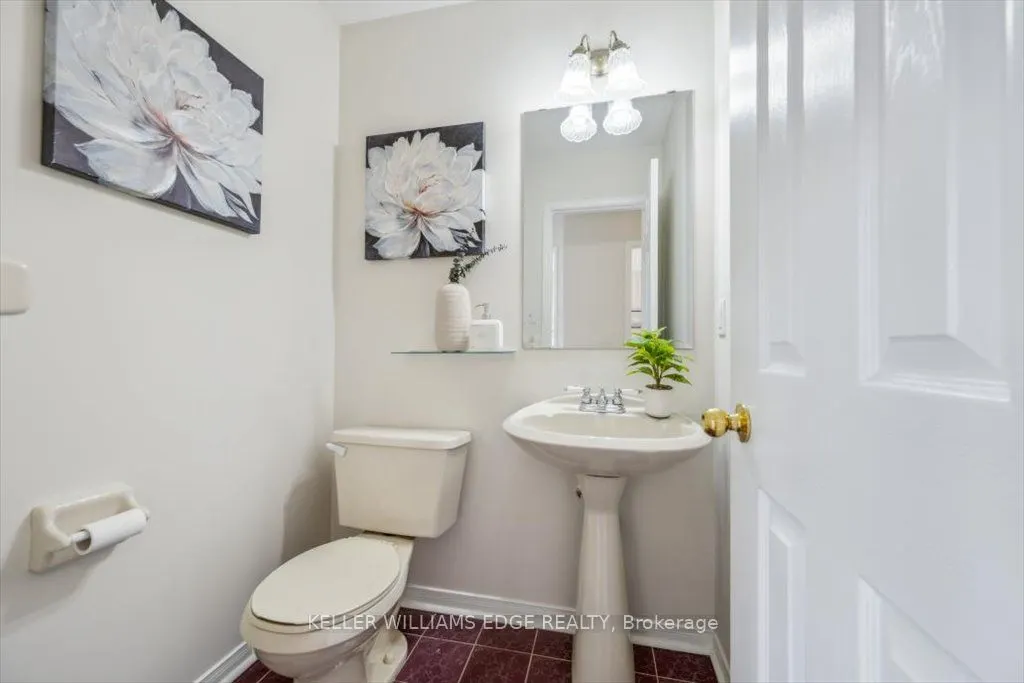
2 Pc Bath
Dimensions 4.95 x 4.53 feet
22.42 sqft
Bathroom
4 Pc Bath
Dimensions 4.95 x 8.46 feet
41.88 sqft
Bathroom
4 Pc Ensuite
Dimensions 8.66 x 5.64 feet
48.84 sqft
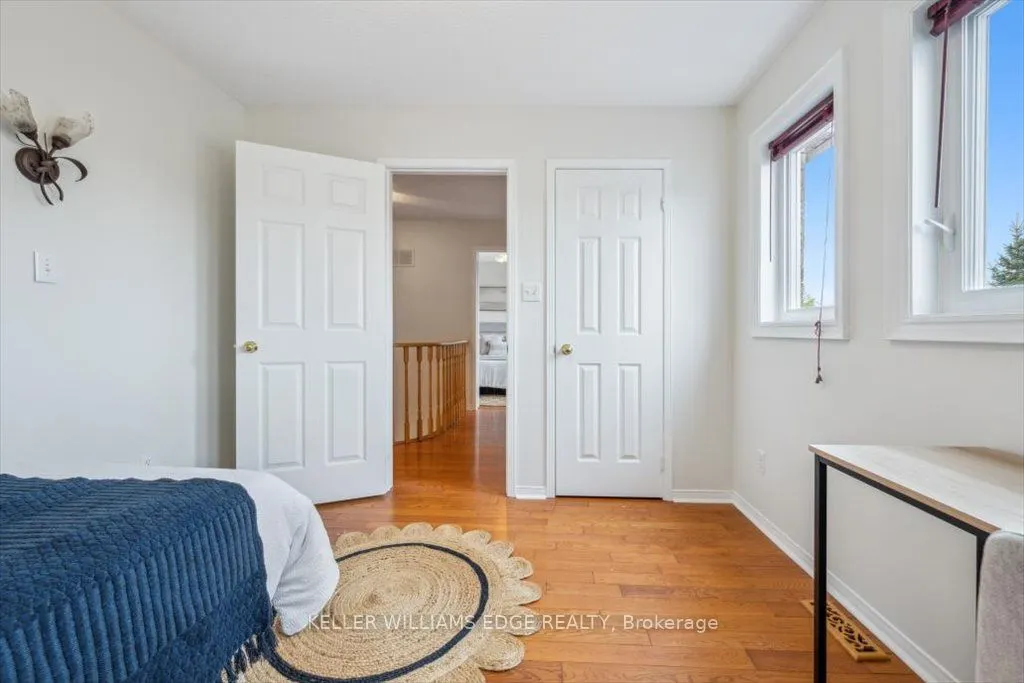
Bedroom
-
Dimensions 10.14 x 10.3 feet
104.44 sqft
Bedroom
-
Dimensions 10.47 x 10.27 feet
107.53 sqft
Breakfast
-
Dimensions 9.09 x 7.58 feet
68.9 sqft
Dining Room
-
Dimensions 10.6 x 9.84 feet
104.3 sqft
Family Room
-
Dimensions 14.93 x 10.4 feet
155.27 sqft
Kitchen
-
Dimensions 9.02 x 8.96 feet
80.82 sqft
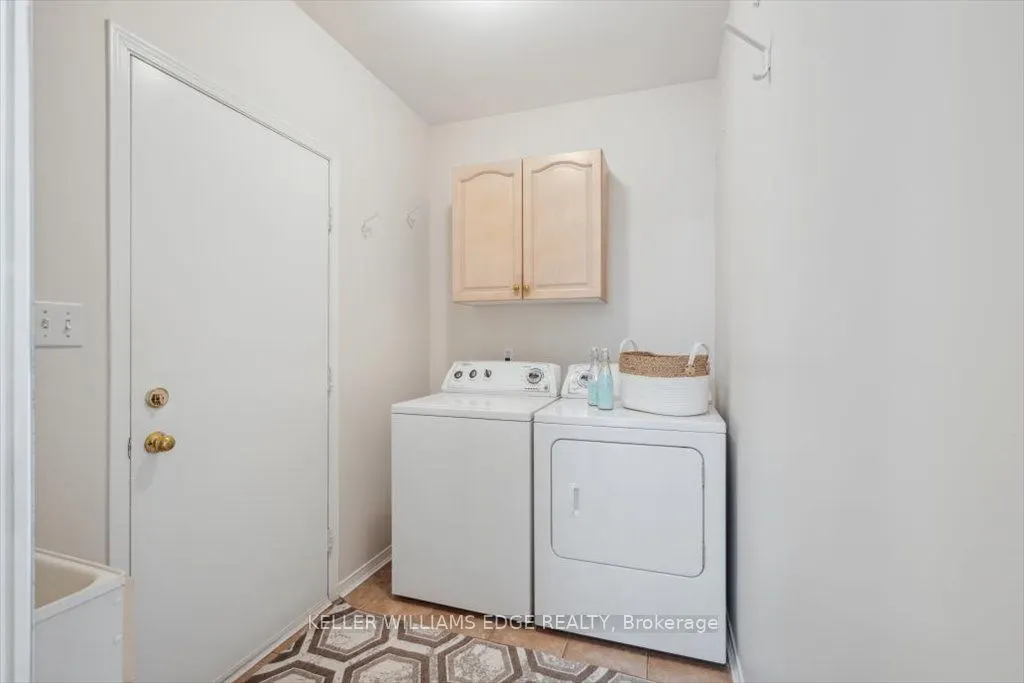
Laundry
-
Dimensions 5.64 x 9.06 feet
51.1 sqft
Living Room
-
Dimensions 10.33 x 9.84 feet
101.65 sqft
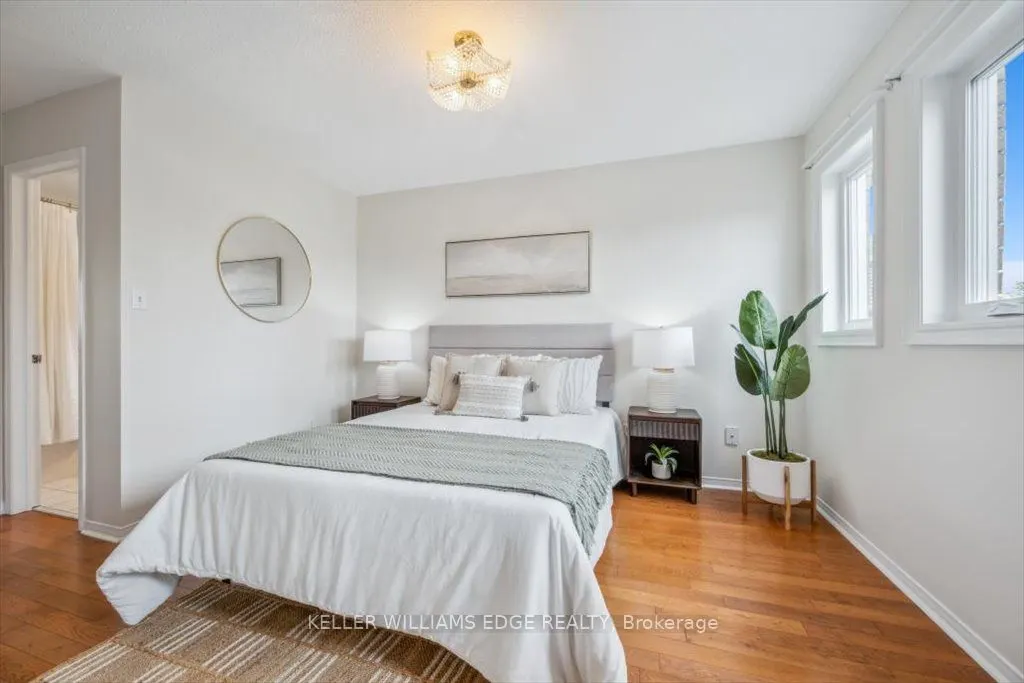
Primary Bedroom
-
Dimensions 15.68 x 9.97 feet
156.33 sqft
Similar Properties(No results)
Mortgage Calculator
Calculate your estimated monthly mortgage payment
Price
$1,200,000
$
%
%
Total cost of mortgage
$0
Monthly payment
By clicking Save, we will calculate your estimated mortgage for all properties using the saved values (down payment percentage, interest rate, and amortization).
The accuracy and applicability of this calculator are not guaranteed.