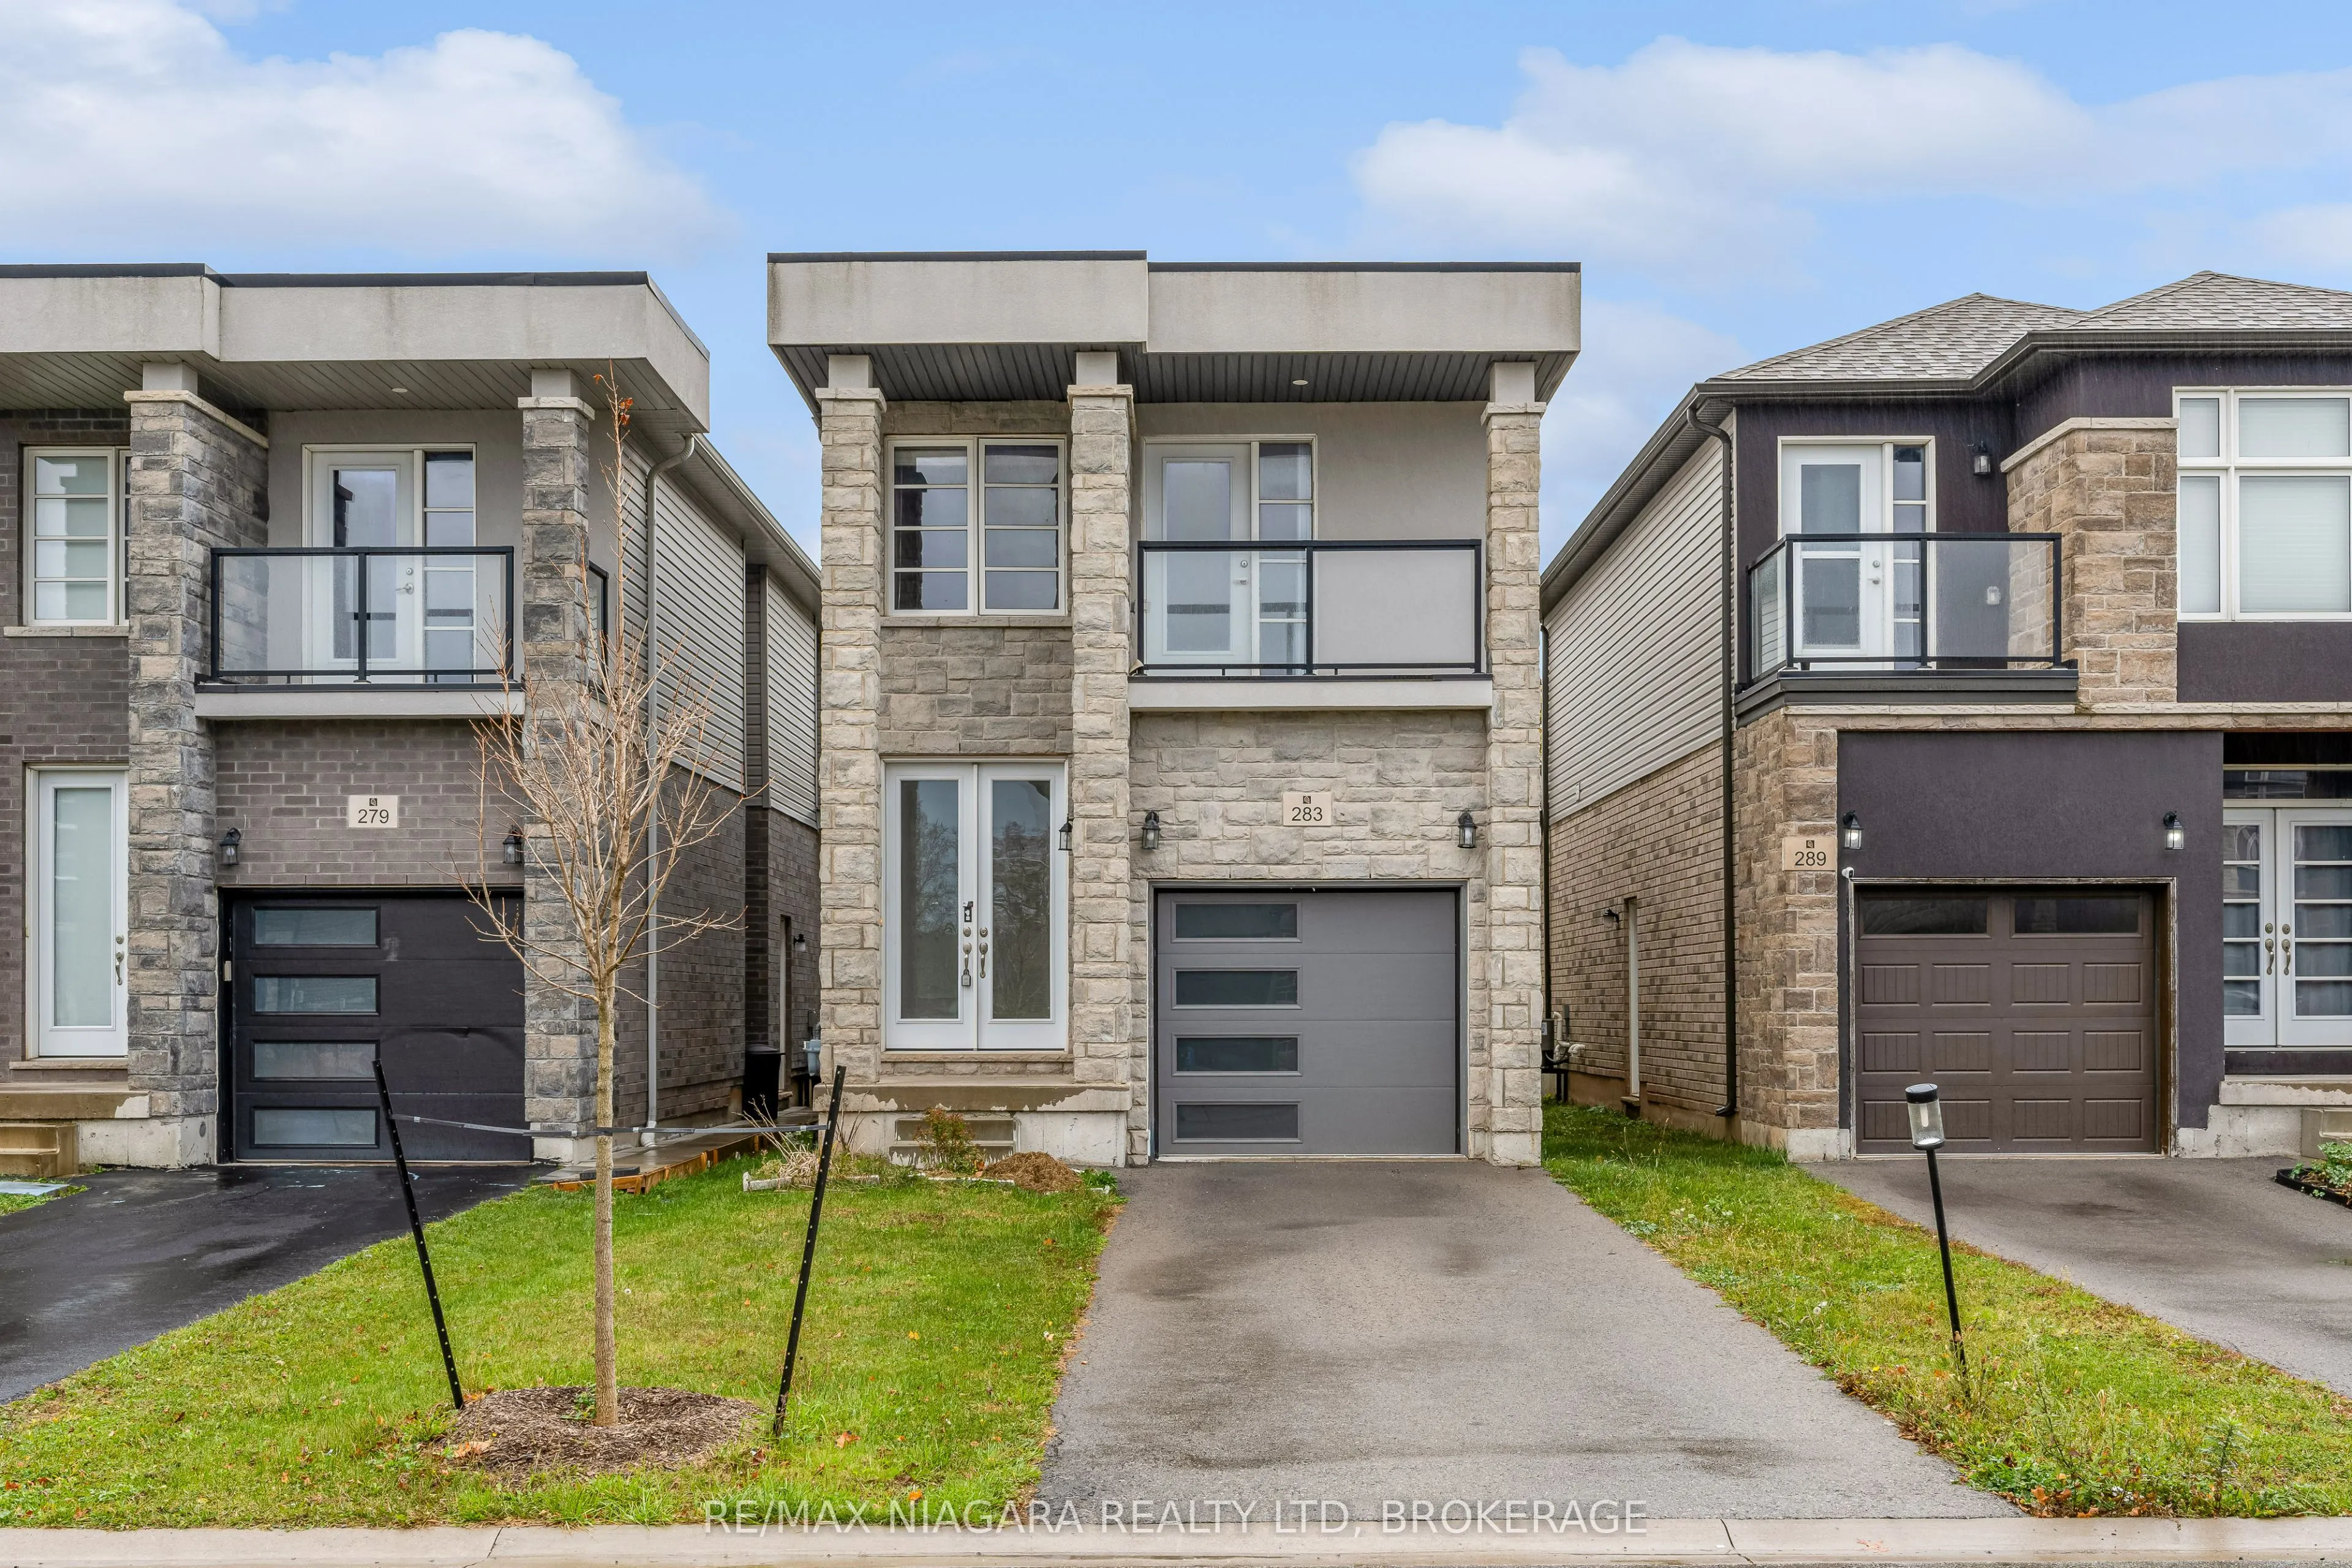
5 years new! This 4 bedroom brick & stone 2-storey is perfect for growing families. Main level features wood flooring, open concept kitchen with a patio door walkout to deck and rear yard, separate living room & convenient 2 piece bath for guests. A well-designed primary suite on the 2nd floor bo...asts wall-to-wall closet, 4 piece ensuite bath and a balcony walk-out for relaxing with your morning coffee. 3 additional bedrooms up plus a 4 piece main bath complete this level. An unfinished basement with side door access, open area & bathroom rough-ins offers potential to add more living area. So many possibilities here!
Full Property Details
Interior
Bedrooms
4
Total Bedrooms
4
Washrooms
3
Square Footage
1500-2000 sqft
Basement
Full,Unfinished
Heating Source
Gas
Heating Fuel
Forced Air
Air Conditioning
None
Family Room
No
Kitchens
1
Total Kitchens
1
Fireplace Features
No
Bedrooms
4
Total Bedrooms
4
Washrooms
3
Square Footage
1500-2000 sqft
Basement
Full,Unfinished
Heating Source
Gas
Heating Fuel
Forced Air
Air Conditioning
None
Family Room
No
Kitchens
1
Total Kitchens
1
Fireplace Features
No
Exterior
Depth
110.0
Front
25.0
Lot Size
25 x 110.0 ft
Pool
None
Parking Spaces
2
Total Parking Spaces
3.00
Parking Description
Attached
Garage Spaces
1
Depth
110.0
Front
25.0
Lot Size
25 x 110.0 ft
Pool
None
Parking Spaces
2
Total Parking Spaces
3.00
Parking Description
Attached
Garage Spaces
1
Building Description
Style
2-Storey
Home Type
House
Subtype
Detached
Property Orientation
East
Exterior Finish
Brick,Stone
Sewers
Sewer
Water Supply
Municipal
Possession Date
No Data
Style
2-Storey
Home Type
House
Subtype
Detached
Property Orientation
East
Exterior Finish
Brick,Stone
Sewers
Sewer
Water Supply
Municipal
Possession Date
No Data
Community
Community
Lincoln/Crowland
Community
Lincoln/Crowland
Taxes & Fees
Taxes
$5,469.20 /yr
Tax Year
2026
Occupancy
Vacant
Taxes
$5,469.20 /yr
Tax Year
2026
Occupancy
Vacant
Room Types
Bedroom
-
Dimensions 10.24 x 8.99 feet
92.06 sqft
Bedroom
-
Dimensions 11.15 x 10.6 feet
118.19 sqft
Bedroom
-
Dimensions 11.15 x 9.58 feet
106.82 sqft
Dining Room
-
Dimensions 14.93 x 10.5 feet
156.76 sqft
Foyer
-
Dimensions 6.66 x 18.08 feet
120.41 sqft
Kitchen
-
Dimensions 14.93 x 9.91 feet
147.96 sqft
Living Room
-
Dimensions 11.15 x 8.99 feet
100.24 sqft
Primary Bedroom
-
Dimensions 12.99 x 16.08 feet
208.88 sqft
Similar Properties(No results)
Mortgage Calculator
Calculate your estimated monthly mortgage payment
Price
$549,900
$
%
%
Monthly payment
By clicking Save, we will calculate your estimated mortgage for all properties using the saved values (down payment percentage, interest rate, and amortization).
The accuracy and applicability of this calculator are not guaranteed.