Sign In or Create a Free Account to see full details of this property
Key Facts
Key facts for 1292 Sorrel Road
Property Type
House, Bungalow
Parking
None 0 garage, 2 parking
MLS #
X14191094
Size
700-1100 sqft
Basement
Full,Partially Finished
Listed on
2026-11-18
Lot size
30 x 160.93
Tax
$3,554 /yr
Days on Market
0
Approximate Age
51-99
Maintenance Fee
-
Description
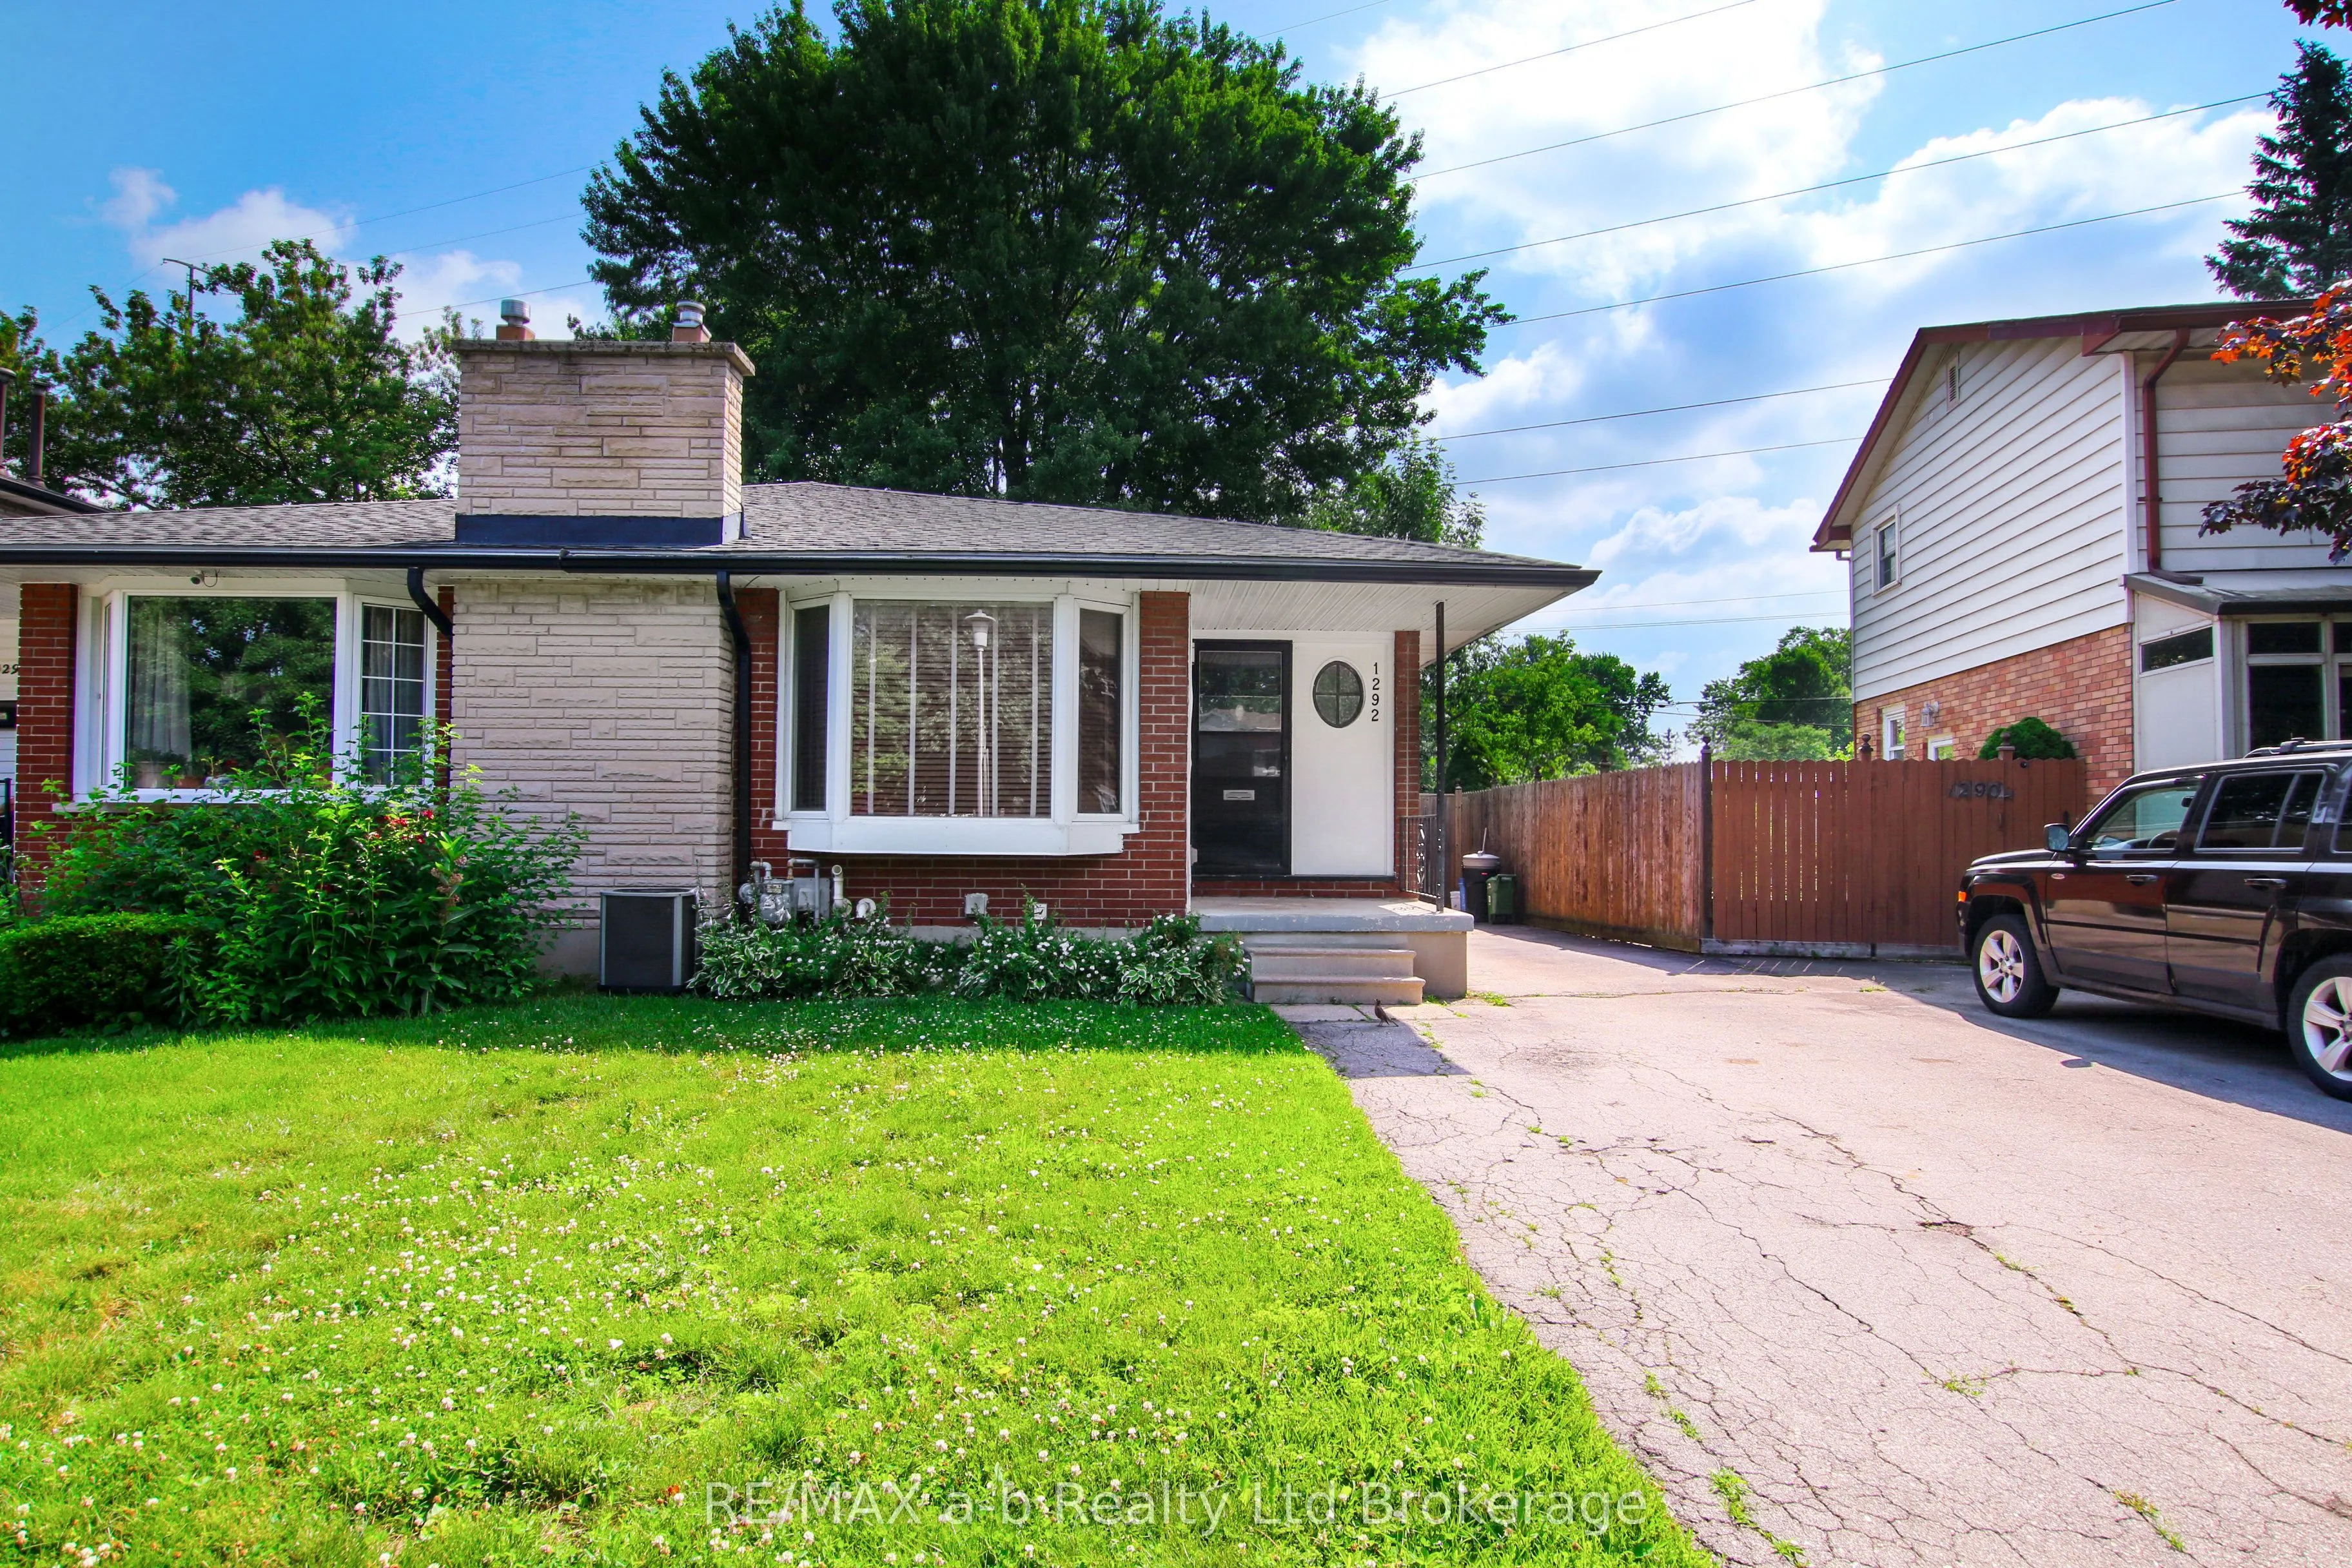
Welcome to this well-maintained semi-detached home, ideally situated on a quiet, family-friendly street in a desirable location! Offering 4 spacious bedrooms, 2 bathrooms, and a wonderful combination of comfort and convenience, this home is perfect for growing families, first-time buyers, or those l...ooking for a great place to call home. Step inside to discover a neat and tidy interior that has been lovingly cared for and is move-in ready! Enjoy the added bonus of a large enclosed patio, providing the perfect space for relaxing, entertaining guests, or spending quality time with family. The unfinished basement offers excellent potential for future expansion, allowing you to customize the space to suit your needs, whether you envision a recreation room, home office, or additional living area. Outside, you'll appreciate the convenience of a private 2-car driveway and the welcoming atmosphere of a neighbourhood with wonderful neighbours. Location is another fantastic highlight, with a school, church, Tim Hortons, and a variety of everyday amenities all within a 10-minute walk! For those who commute or love to travel, London International Airport is just a short drive away. Combining a peaceful residential setting with easy access to schools, shopping, dining, and essential services, this property offers the best of both comfort and convenience. Don't miss your opportunity to make this wonderful home your own!
Full Property Details
Interior
Bedrooms
4
Total Bedrooms
4
Washrooms
2
Square Footage
700-1100 sqft
Basement
Full,Partially Finished
Heating Source
Gas
Heating Fuel
Forced Air
Air Conditioning
Central Air
Family Room
Yes
Kitchens
1
Total Kitchens
1
Fireplace Features
No
Bedrooms
4
Total Bedrooms
4
Washrooms
2
Square Footage
700-1100 sqft
Basement
Full,Partially Finished
Heating Source
Gas
Heating Fuel
Forced Air
Air Conditioning
Central Air
Family Room
Yes
Kitchens
1
Total Kitchens
1
Fireplace Features
No
Exterior
Depth
160.93
Front
30.0
Driveway
Lane,Private
Lot Size
30 x 160.93 ft
Pool
None
Waterfront
None
Parking Spaces
2
Total Parking Spaces
2.00
Parking Description
None
Garage Spaces
0
Zoning
R2-2
Depth
160.93
Front
30.0
Driveway
Lane,Private
Lot Size
30 x 160.93 ft
Pool
None
Waterfront
None
Parking Spaces
2
Total Parking Spaces
2.00
Parking Description
None
Garage Spaces
0
Zoning
R2-2
Building Description
Style
Bungalow
Home Type
House
Subtype
Semi-Detached
Year Built
51-99
Property Orientation
East
Exterior Finish
Brick,Metal/Steel Siding
Sewers
Sewer
Water Supply
Municipal
Possession Date
No Data
Style
Bungalow
Home Type
House
Subtype
Semi-Detached
Year Built
51-99
Property Orientation
East
Exterior Finish
Brick,Metal/Steel Siding
Sewers
Sewer
Water Supply
Municipal
Possession Date
No Data
Community
Community
East D
Community
East D
Taxes & Fees
Taxes
$3,554 /yr
Tax Year
2025
Occupancy
Vacant
Taxes
$3,554 /yr
Tax Year
2025
Occupancy
Vacant
Room Types
Bathroom
2 Pc Bath
Dimensions 8.2 x 10.17 feet
83.39 sqft
Bathroom
4 Pc Bath
Dimensions 8.2 x 9.84 feet
80.69 sqft
Bedroom 2
-
Dimensions 13.16 x 9.97 feet
131.21 sqft
Bedroom 3
-
Dimensions 18.14 x 13.81 feet
250.51 sqft
Kitchen
-
Dimensions 16.99 x 9.97 feet
169.39 sqft
Living Room
-
Dimensions 25 x 17.16 feet
429 sqft
Other
-
Dimensions 36.09 x 28.54 feet
1030.01 sqft
Primary Bedroom
-
Dimensions 13.98 x 11.65 feet
162.87 sqft
Similar Properties(No results)
Mortgage Calculator
Calculate your estimated monthly mortgage payment
Price
$409,900
$
%
%
Monthly payment
By clicking Save, we will calculate your estimated mortgage for all properties using the saved values (down payment percentage, interest rate, and amortization).
The accuracy and applicability of this calculator are not guaranteed.