
45
$3,500 Rent
Listed 5 hours ago
PH8 - 200 STINSON STREET
· 2
· 2.5
· 1
· 1800 - 1999
Key Facts
Key facts for PH8 - 200 STINSON STREET
Property Type
Condo
Parking
Garage: No, 1 parking
MLS #
X14138742
Size
1800 - 1999 sqft
Basement
None
Listed on
-
Lot size
-
Tax
-
Days on Market
-
Year Built
-
Maintenance Fee
-

Description
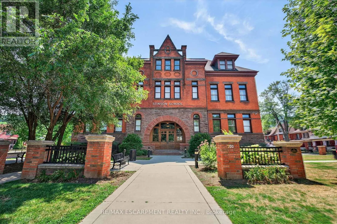
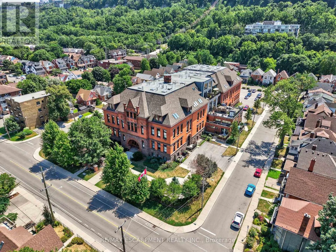
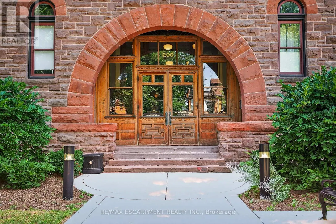
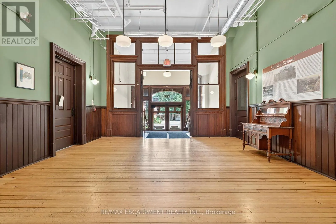
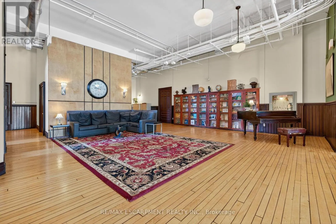
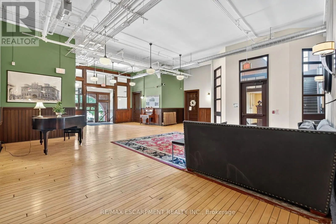
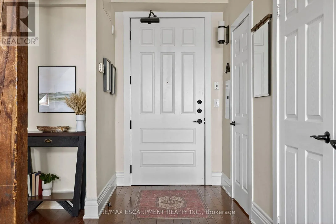
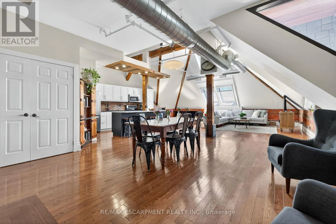
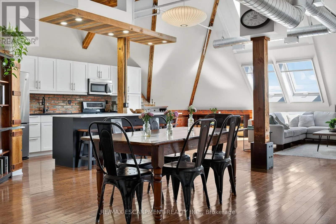
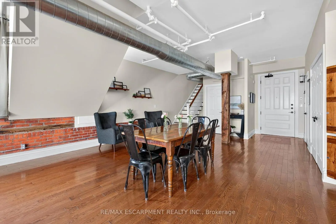
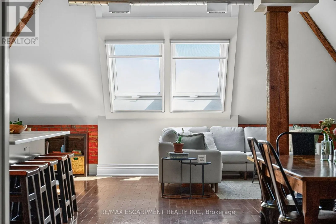
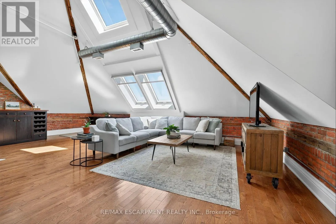
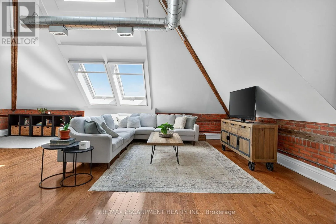
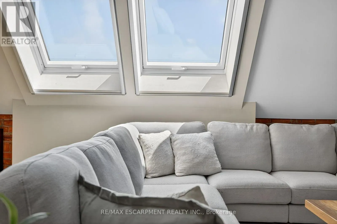
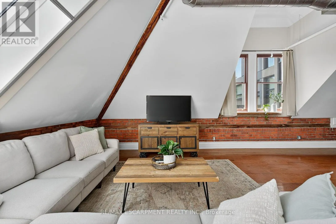
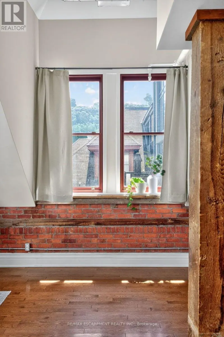
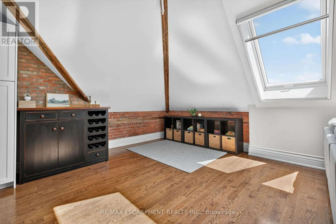
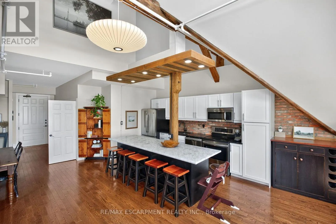
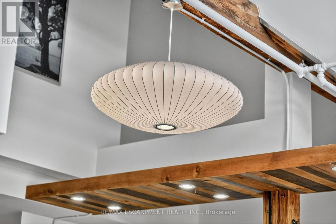
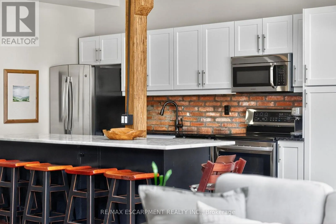
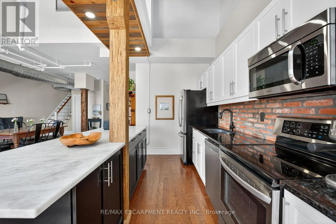
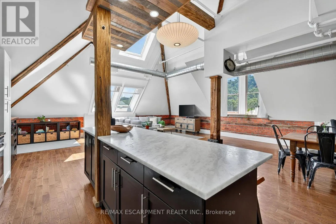
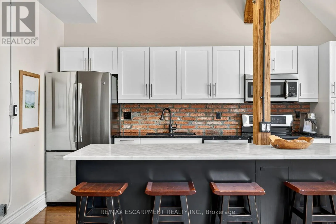
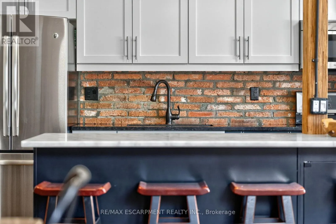
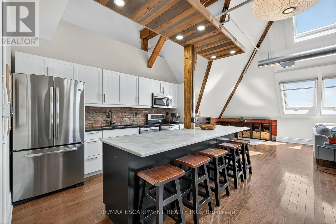
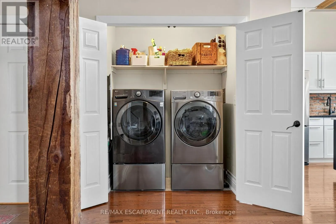
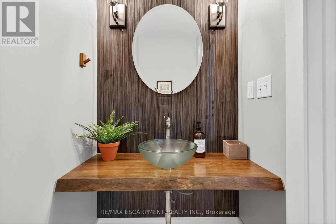
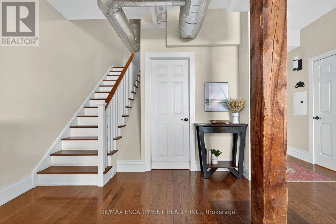
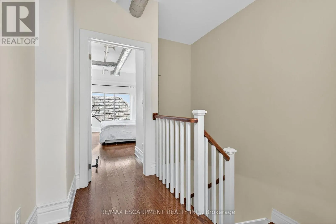
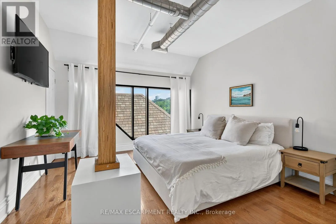
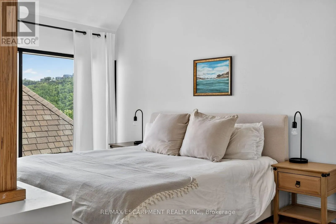
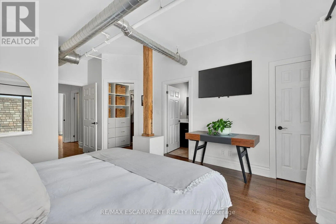
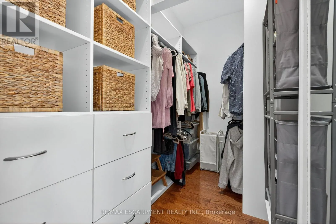
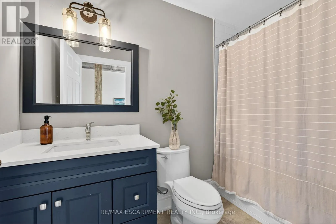
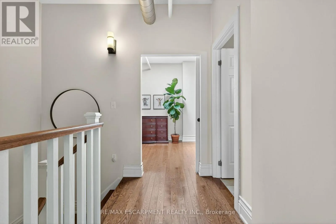
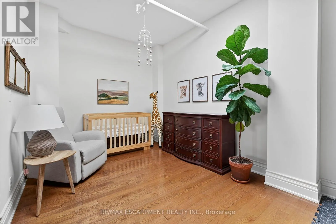
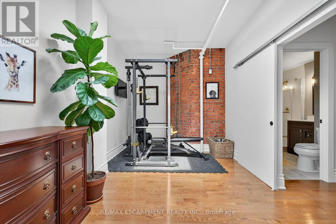
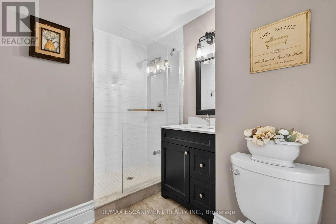
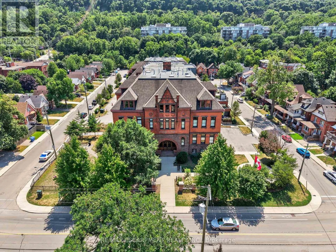
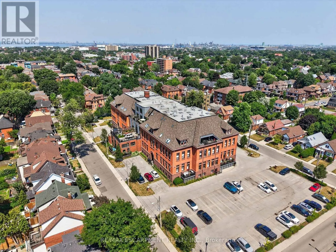
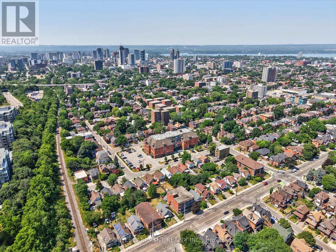
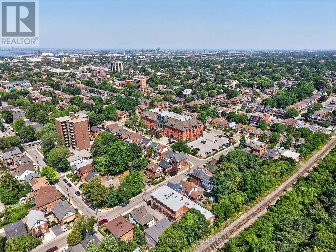
Live in the grooviest space ever! Welcome to the historical heritage Stinson school lofts. This bright and open two-storey loft has gorgeous hardwood floors, exposed brick walls and beamed ceilings. The open concept main floor seamlessly connects the kitchen, dining, and living areas, with a vaulted... ceiling that makes this huge space seem even bigger somehow, with stunning views through the skylight windows. This kitchen has a rustic charm and modern luxury, with a granite and quartz island complete with an integrated outlet for electronics. The exposed wooden beams and brick backsplash gives an old-world feel, while the updated appliances make the space contemporary. The main level has a laundry room and two-piece powder room as well. Upstairs, the primary suite has a massive window with escarpment views. There is a full ensuite bathroom and a huge walk-in closet as well. The second bedroom features more exposed brick and a large, screened skylight that can be opened. The second bedroom is large and can be used in a variety of ways. The building is centrally located, close to downtown and the escarpment, between three Hamilton Hospitals, the GO Station, plenty of transit, bike lanes, an ideal location for commuters. Welcome home! RSA (id:10452)
Room Types
Bedroom 2
-
Dimensions 6.02 m x 2.82 m
182.73 sqft
Den
-
Dimensions 3.23 m x 3.05 m
106.04 sqft
Dining room
-
Dimensions 4.95 m x 2.74 m
145.99 sqft
Similar Properties (No results)
Listing courtesy of: RE/MAX ESCARPMENT REALTY INC.
This REALTOR.ca listing content is owned and licensed by REALTOR® members of The Canadian Real Estate Association.