Sign In or Create a Free Account to see full details of this property
Key Facts
Key facts for 8 Adelaide Street
Property Type
House, Bungalow
Parking
Detached 1.5 garage, 1 parking
MLS #
X14138094
Size
1500-2000 sqft
Basement
Partial Basement
Listed on
2026-11-02
Lot size
80 x 132.0
Tax
$2,891 /yr
Days on Market
0
Approximate Age
0-5
Maintenance Fee
-
Description
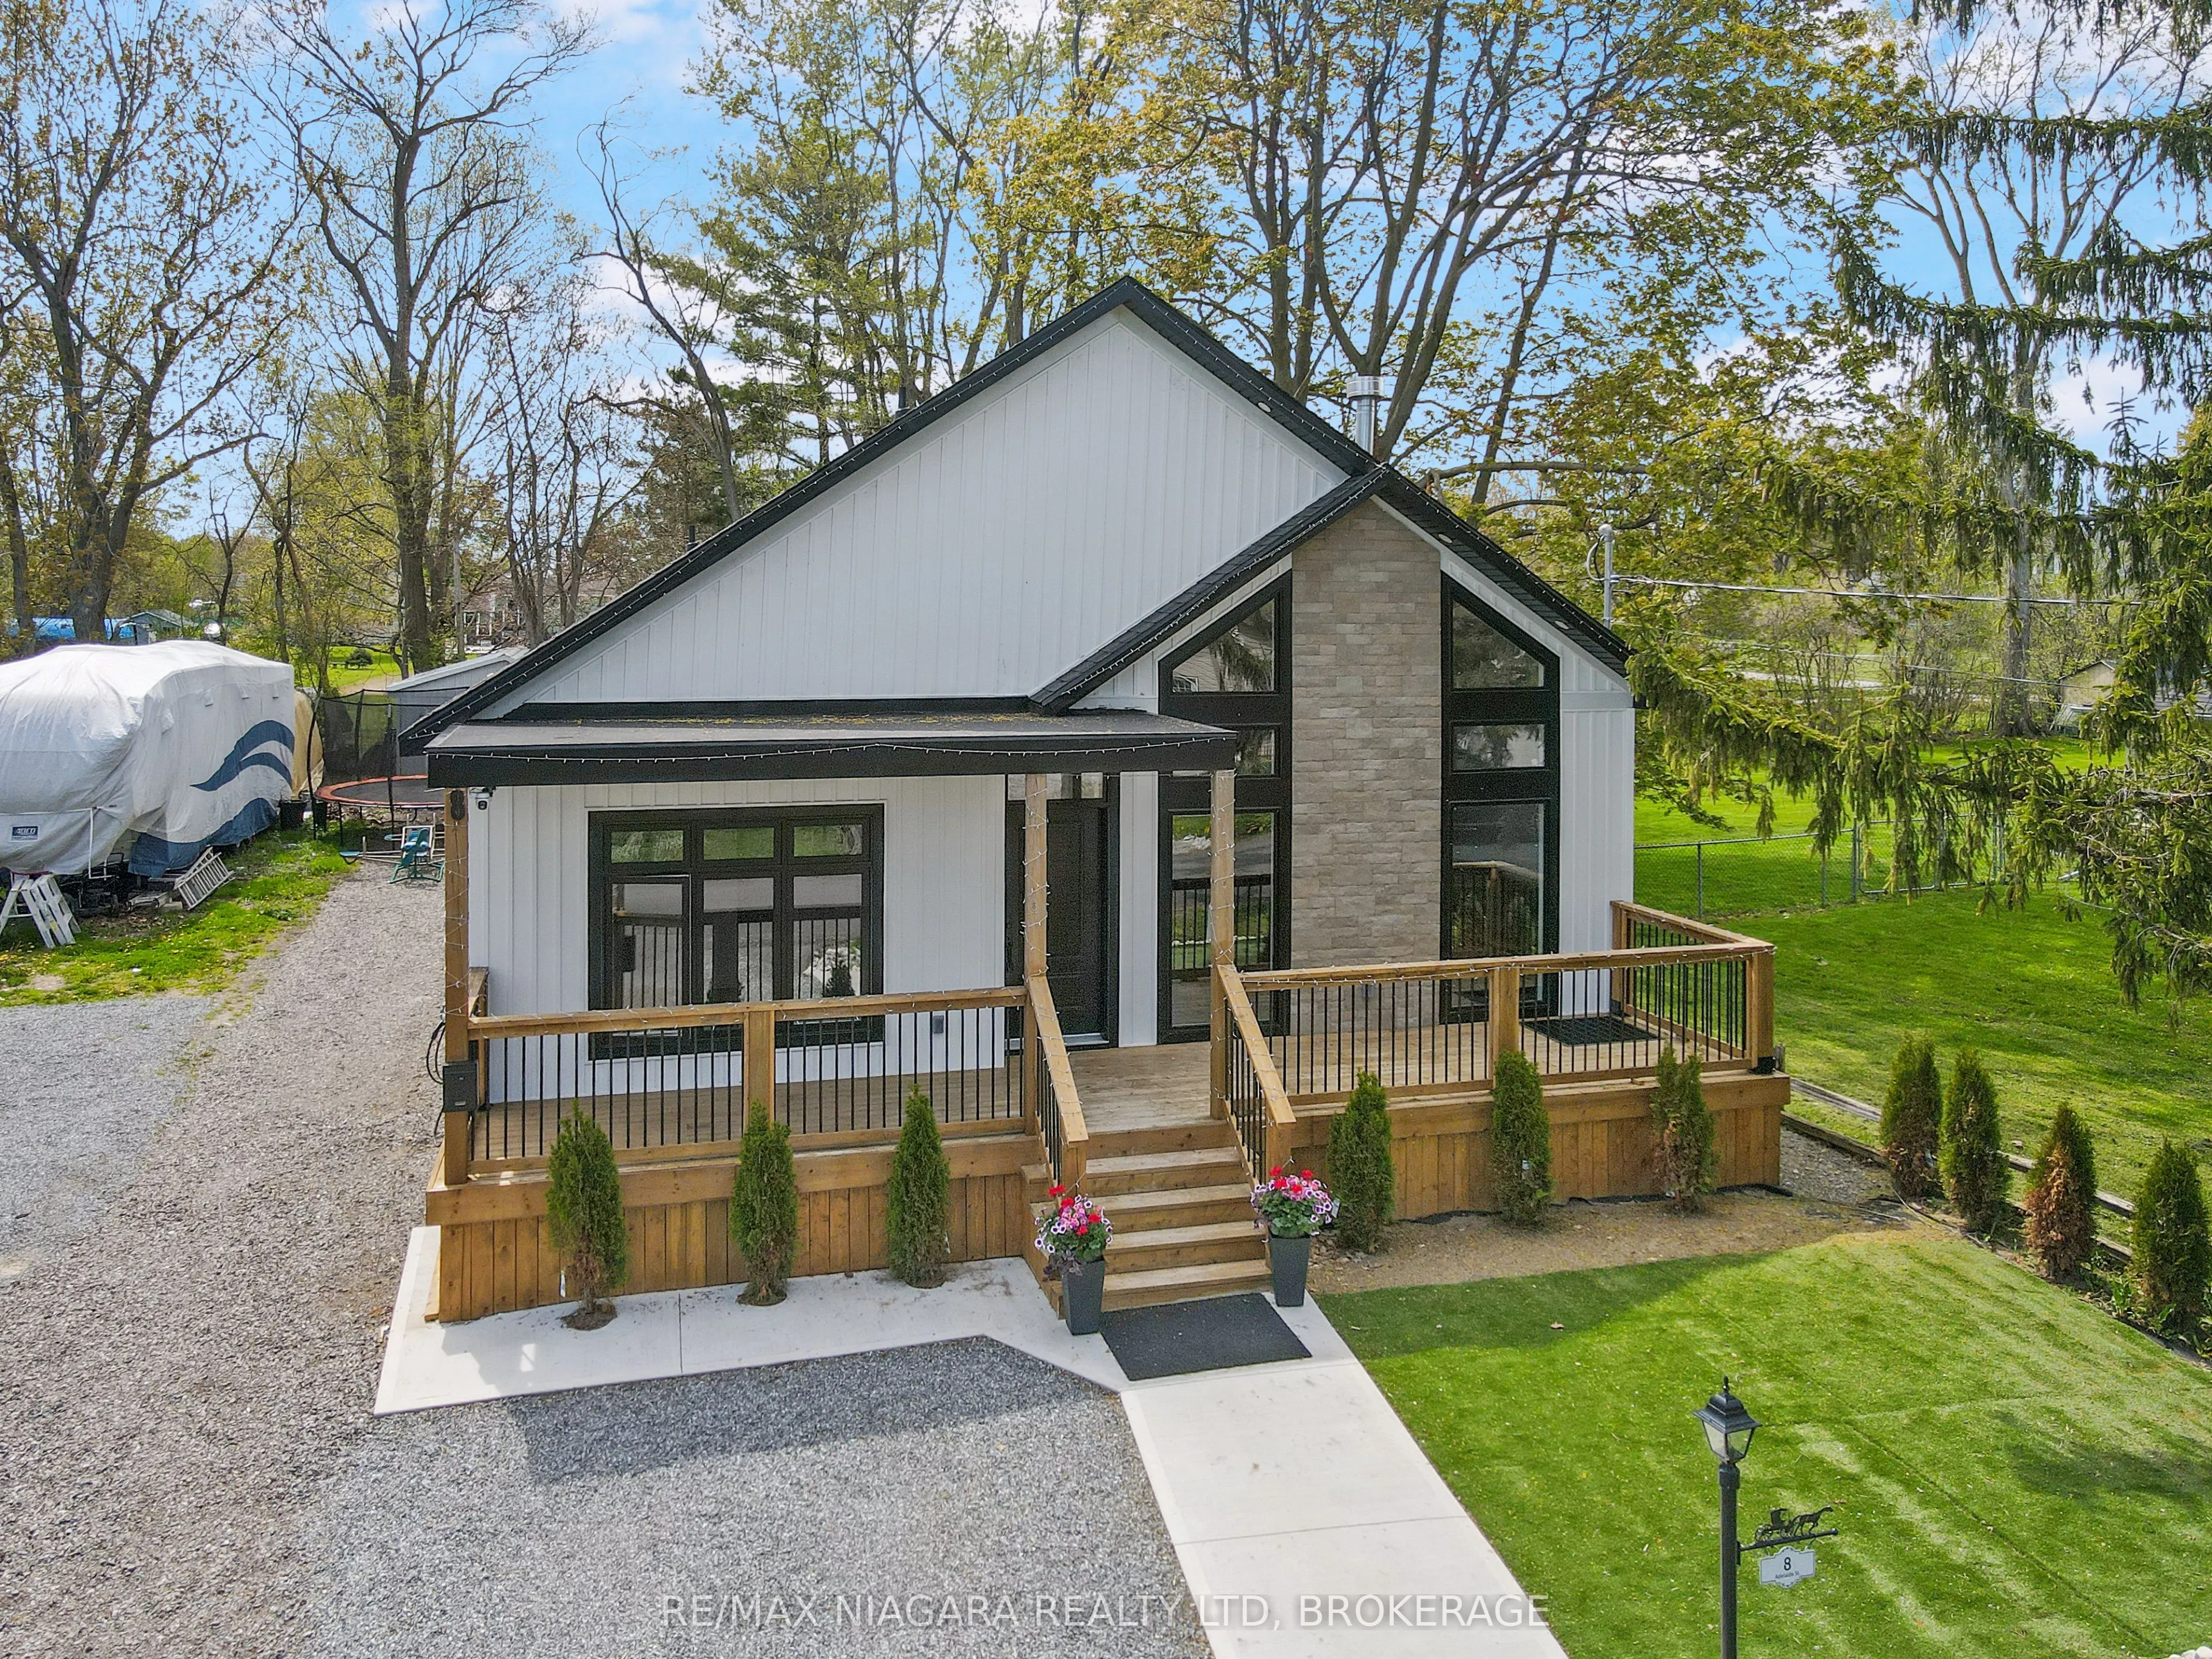
Welcome to 8 Adelaide Street in Fort Erie, a beautifully custom-renovated home located just a stone's throw from Lake Erie and the Friendship Trail. From the moment you arrive, the wide front porch spanning the length of the home sets the tone for the charm, comfort, and quality found throughout.Ste...p inside to a stunning entranceway finished with beautiful tile, offering an immediate view through the bright and open main floor. The spacious living room features soaring cathedral ceilings and a warm gas fireplace, creating an inviting space for both everyday living and entertaining. Open sight lines allow you to see from the front of the home through to the rear covered porch, adding to the airy and connected feel of the layout.This thoughtfully designed home offers three bedrooms and excellent bathroom access throughout. The primary bedroom features a walk-in closet with a pull-down ladder providing convenient attic access for additional storage. The impressive primary ensuite has a spa-like feel, offering a walk-in shower with the tub beautifully incorporated within the same open space. The two additional bedrooms share a well-appointed 4-piece ensuite-style bathroom with double sinks, creating a practical and comfortable setup for family or guests. A separate 2-piece guest bathroom is also accessible from the rear covered porch, making it ideal for outdoor entertaining, while a newly completed 3-piece bathroom in the lower level adds even more convenience.The covered back porch is a true highlight, featuring impressive cathedral ceilings, attractive lighting, and a comfortable space to relax or host family and friends. Whether enjoying your morning coffee, unwinding after a long day, or simply listening to the calming sound of the waves crashing nearby, this outdoor space adds a special lifestyle element to the home.
Full Property Details
Interior
Bedrooms
3
Bedrooms Plus
0
Total Bedrooms
3
Washrooms
4
Square Footage
1500-2000 sqft
Basement
Partial Basement
Heating Source
Gas
Heating Fuel
Forced Air
Air Conditioning
Central Air
Family Room
No
Kitchens
1
Kitchens Plus
0
Total Kitchens
1
Fireplace Features
No
Bedrooms
3
Bedrooms Plus
0
Total Bedrooms
3
Washrooms
4
Square Footage
1500-2000 sqft
Basement
Partial Basement
Heating Source
Gas
Heating Fuel
Forced Air
Air Conditioning
Central Air
Family Room
No
Kitchens
1
Kitchens Plus
0
Total Kitchens
1
Fireplace Features
No
Exterior
Depth
132.0
Front
80.0
Acreage
< .50
Driveway
Private,Private Triple
Lot Size
80 x 132.0 ft
Pool
None
Parking Spaces
1
Total Parking Spaces
8.00
Parking Description
Detached
Garage Spaces
1.5
Depth
132.0
Front
80.0
Acreage
< .50
Driveway
Private,Private Triple
Lot Size
80 x 132.0 ft
Pool
None
Parking Spaces
1
Total Parking Spaces
8.00
Parking Description
Detached
Garage Spaces
1.5
Building Description
Style
Bungalow
Home Type
House
Subtype
Detached
Year Built
0-5
Property Orientation
West
Exterior Finish
Wood
Sewers
Sewer
Water Supply
Municipal
Possession Date
No Data
Style
Bungalow
Home Type
House
Subtype
Detached
Year Built
0-5
Property Orientation
West
Exterior Finish
Wood
Sewers
Sewer
Water Supply
Municipal
Possession Date
No Data
Community
Community
Lakeshore
Community
Lakeshore
Taxes & Fees
Taxes
$2,891 /yr
Tax Year
2025
Occupancy
Owner
Taxes
$2,891 /yr
Tax Year
2025
Occupancy
Owner
Room Types
Bathroom
4 Pc Ensuite
Dimensions 12.14 x 6.89 feet
83.64 sqft
Bathroom
3 Pc Bath
Dimensions 4.99 x 7.97 feet
39.77 sqft
Bathroom
-
Dimensions 6.89 x 4.92 feet
33.9 sqft
Bathroom
4 Pc Ensuite
Dimensions 6.89 x 5.58 feet
38.45 sqft
Bedroom 2
4 Pc Ensuite
Dimensions 12.8 x 8.86 feet
113.41 sqft
Bedroom 3
4 Pc Ensuite
Dimensions 12.8 x 9.84 feet
125.95 sqft
Kitchen
-
Dimensions 15.75 x 18.04 feet
284.13 sqft
Laundry
-
Dimensions 4.92 x 4.92 feet
24.21 sqft
Living Room
-
Dimensions 15.75 x 24.61 feet
387.61 sqft
Other
Walk-In Closet(s)
Dimensions 12.14 x 4.92 feet
59.73 sqft
Primary Bedroom
4 Pc Ensuite
Dimensions 15.09 x 14.11 feet
212.92 sqft
Recreation
-
Dimensions 24.93 x 12.47 feet
310.88 sqft
Similar Properties(No results)
Mortgage Calculator
Calculate your estimated monthly mortgage payment
Price
$999,900
$
%
%
Total cost of mortgage
$0
Monthly payment
By clicking Save, we will calculate your estimated mortgage for all properties using the saved values (down payment percentage, interest rate, and amortization).
The accuracy and applicability of this calculator are not guaranteed.