Sign In or Create a Free Account to see full details of this property
Key Facts
Key facts for 9147 HENDERSHOT Boulevard
Property Type
House, Other
Parking
Attached 2 garage, 4 parking
MLS #
X14126384
Size
1500-2000 sqft
Basement
Finished,Full
Listed on
2026-10-27
Lot size
46 x 124.94
Tax
$7,874 /yr
Days on Market
2
Approximate Age
16-30
Maintenance Fee
-
Description
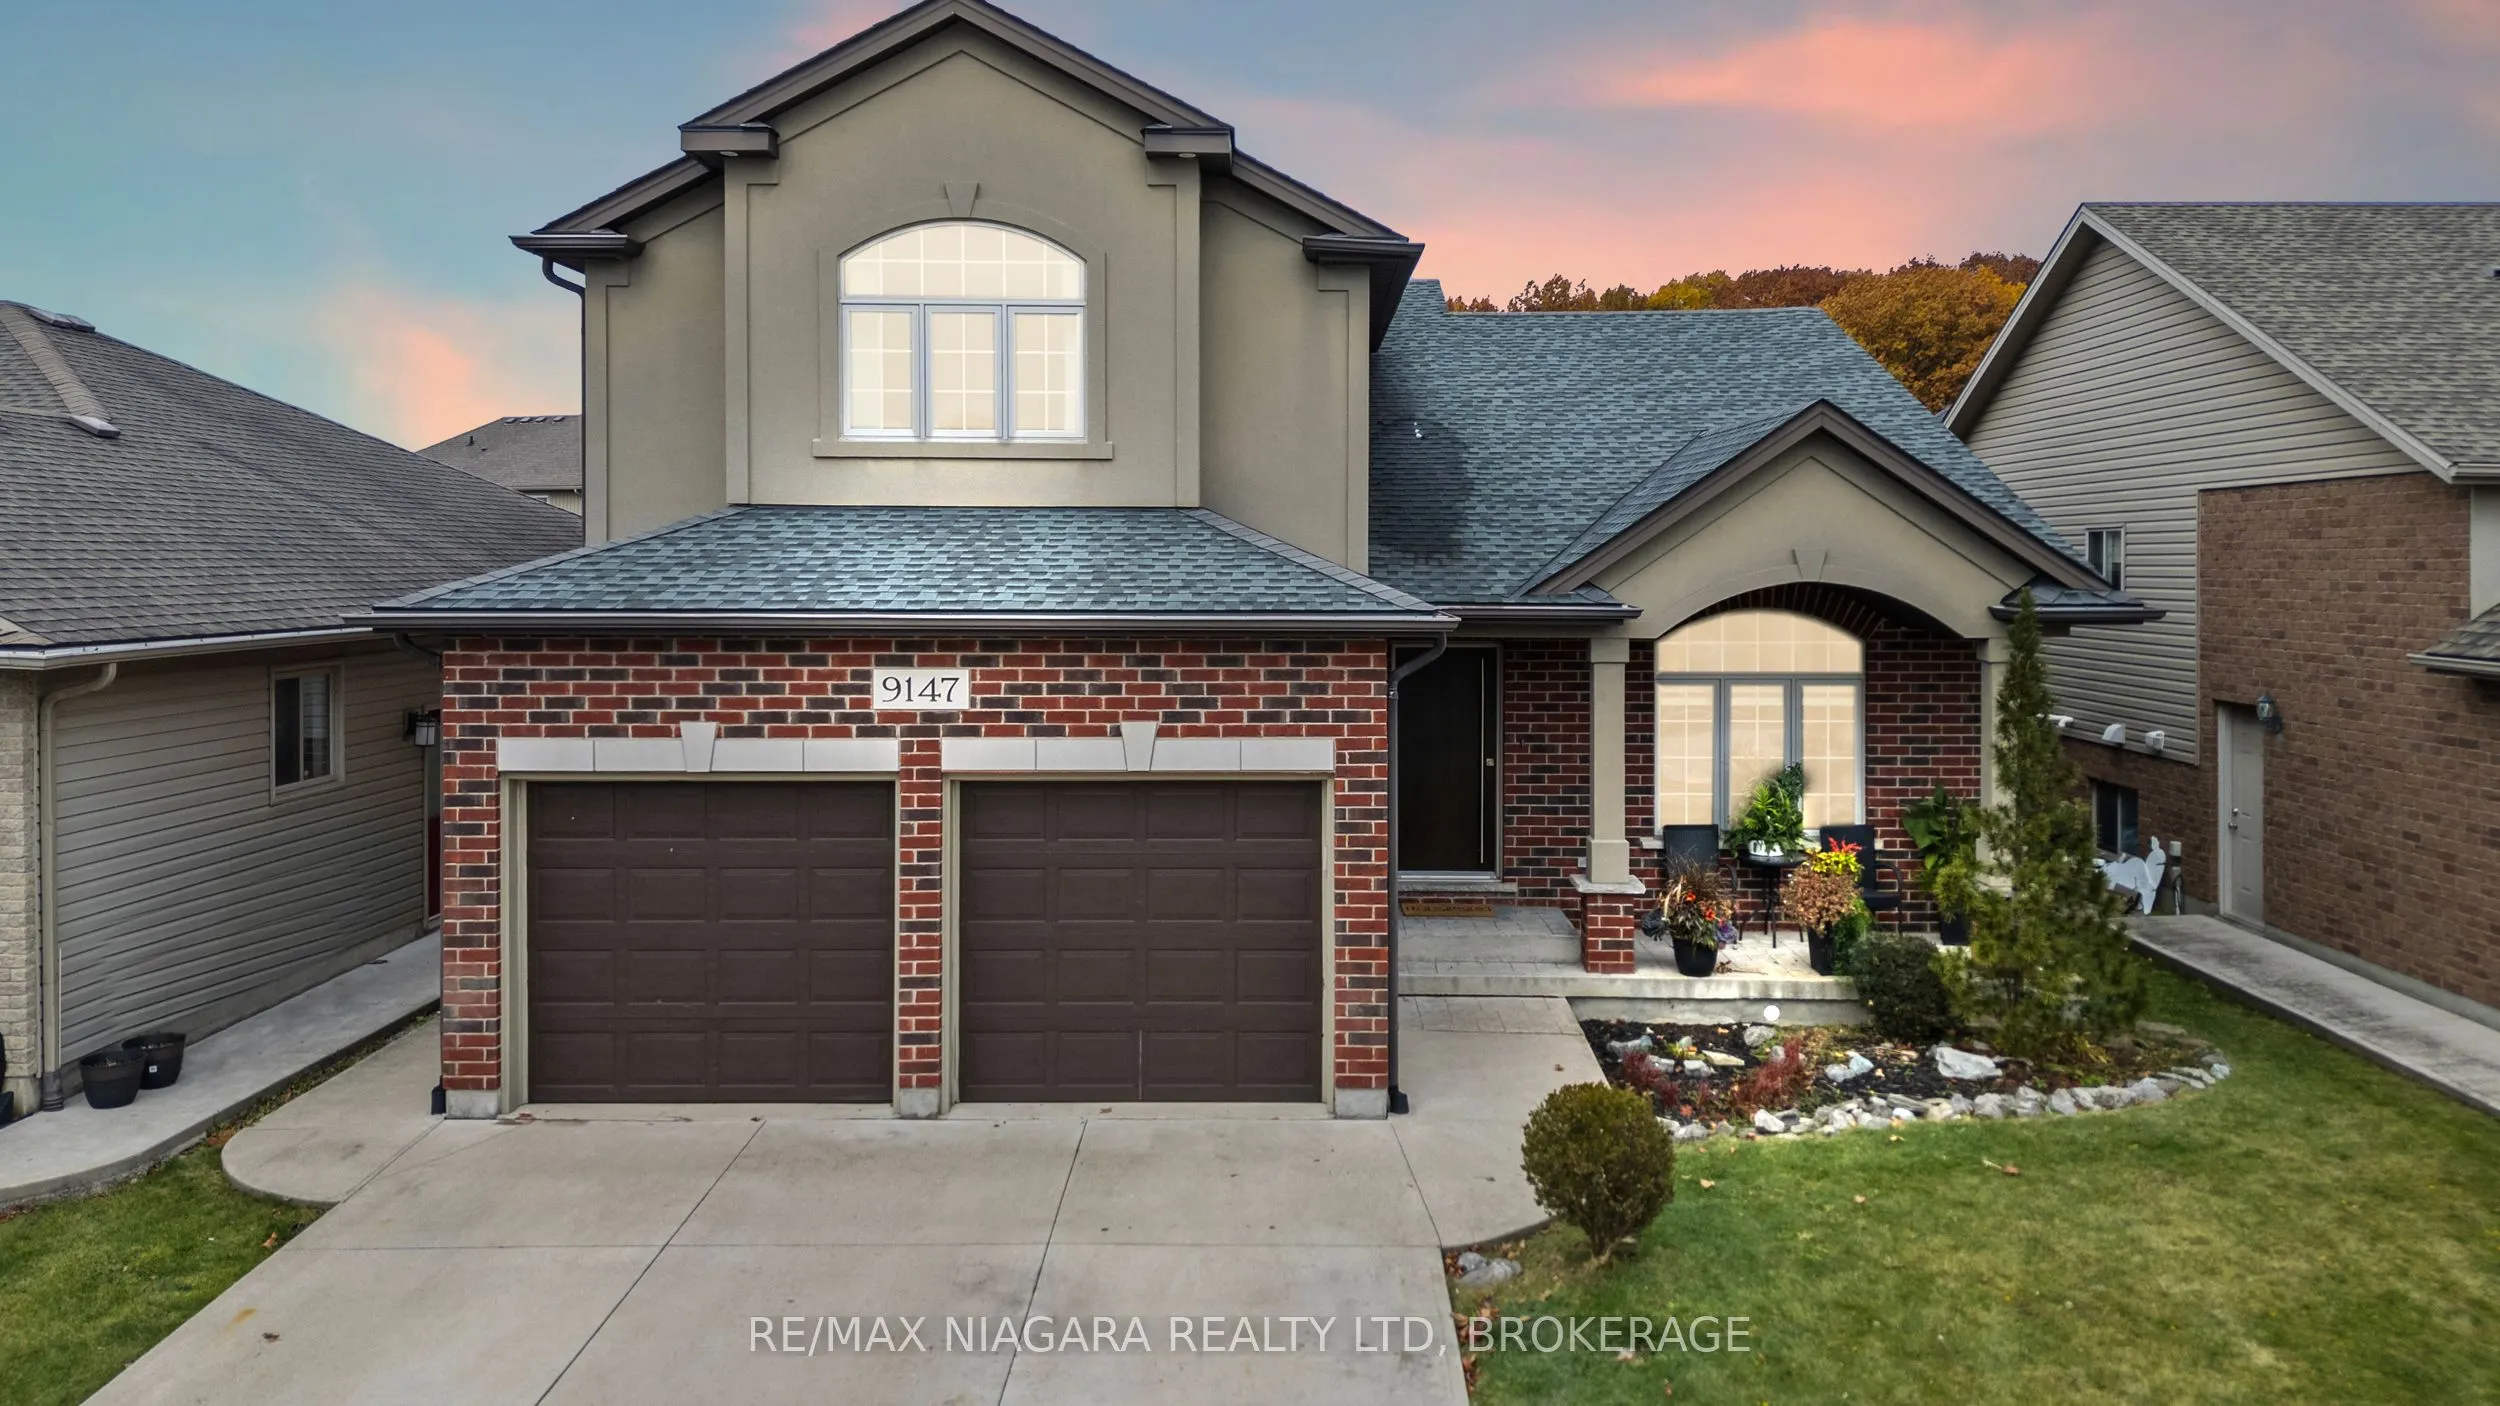
This home has incredible curb appeal and offers 4 bedrooms and 3 full bathrooms, making it perfect for your growing family.Located on a wonderful family-friendly street close to all amenities, this spacious 5-level sidesplit blends comfort, style, and flexibility.The heart of the home is the open-co...ncept kitchen, dining, and living room, an ideal space for family time and entertaining. A marble backsplash, hardwood floors, and a seamless layout create a warm and inviting atmosphere. Step outside to a "no-maintenance" composite deck, concrete driveway, and a fully fenced yard-all designed for easy living.The primary bedroom is tucked a few steps above the main bedroom level, offering a private retreat that's still in close proximity to the kids' rooms for convenience. It features its own 4-piece ensuite, making it the perfect escape at the end of the day.The lower level provides outstanding in-law potential, complete with a separate entrance, 9-foot ceilings, two 3-piece bathrooms, and a rough-in for a second kitchen-ideal for extended family or multigenerational living.Additional features include an attached double garage and durable brick/stucco/vinyl exterior.A fantastic opportunity in a great family neighbourhood. SEPARATE ENTRANCE FOR INCOME POTENTIAL AND A ROUGHING PLUMBING FOR A SECOND KITCHEN IS READY TO GO
Full Property Details
Interior
Bedrooms
3
Bedrooms Plus
1
Total Bedrooms
4
Washrooms
3
Square Footage
1500-2000 sqft
Basement
Finished,Full
Heating Source
Gas
Heating Fuel
Forced Air
Air Conditioning
Central Air
Family Room
Yes
Kitchens
1
Kitchens Plus
0
Total Kitchens
1
Fireplace Features
No
Bedrooms
3
Bedrooms Plus
1
Total Bedrooms
4
Washrooms
3
Square Footage
1500-2000 sqft
Basement
Finished,Full
Heating Source
Gas
Heating Fuel
Forced Air
Air Conditioning
Central Air
Family Room
Yes
Kitchens
1
Kitchens Plus
0
Total Kitchens
1
Fireplace Features
No
Exterior
Depth
124.94
Front
45.51
Acreage
< .50
Lot Size
46 x 124.94 ft
Pool
None
Waterfront
None
Parking Spaces
4
Total Parking Spaces
6.00
Parking Description
Attached
Garage Spaces
2
Zoning
R1
Depth
124.94
Front
45.51
Acreage
< .50
Lot Size
46 x 124.94 ft
Pool
None
Waterfront
None
Parking Spaces
4
Total Parking Spaces
6.00
Parking Description
Attached
Garage Spaces
2
Zoning
R1
Building Description
Style
Other
Home Type
House
Subtype
Detached
Year Built
16-30
Property Orientation
North
Exterior Finish
Stucco (Plaster),Other
Sewers
Sewer
Water Supply
Municipal
Possession Date
No Data
Style
Other
Home Type
House
Subtype
Detached
Year Built
16-30
Property Orientation
North
Exterior Finish
Stucco (Plaster),Other
Sewers
Sewer
Water Supply
Municipal
Possession Date
No Data
Community
Community
Forestview
Community
Forestview
Taxes & Fees
Taxes
$7,874 /yr
Tax Year
2025
Occupancy
Owner
Taxes
$7,874 /yr
Tax Year
2025
Occupancy
Owner
Room Types
Bedroom
-
Dimensions 16.96 x 10.01 feet
169.77 sqft
Bedroom 2
-
Dimensions 10.33 x 14.47 feet
149.48 sqft
Bedroom 3
-
Dimensions 10.83 x 10.43 feet
112.96 sqft
Family Room
-
Dimensions 21.49 x 20.67 feet
444.2 sqft
Kitchen
-
Dimensions 13.85 x 17.09 feet
236.7 sqft
Laundry
-
Dimensions 3.71 x 10.04 feet
37.25 sqft
Living Room
-
Dimensions 16.96 x 25.62 feet
434.52 sqft
Primary Bedroom
Walk-In Closet(s)
Dimensions 13.94 x 19.09 feet
266.11 sqft
Recreation
-
Dimensions 16.96 x 36.12 feet
612.6 sqft
Recreation
-
Dimensions 17.62 x 10.04 feet
176.9 sqft
Utility Room
-
Dimensions 5.41 x 9.32 feet
50.42 sqft
Similar Properties(No results)
Mortgage Calculator
Calculate your estimated monthly mortgage payment
Price
$899,500
$
%
%
Total cost of mortgage
$0
Monthly payment
By clicking Save, we will calculate your estimated mortgage for all properties using the saved values (down payment percentage, interest rate, and amortization).
The accuracy and applicability of this calculator are not guaranteed.