Sign In or Create a Free Account to see full details of this property
Key Facts
Key facts for 11 Oakley Drive
Property Type
House, Bungalow
Parking
Built-In 2 garage, 2 parking
MLS #
X14124172
Size
1100-1500 sqft
Basement
Finished,Full
Listed on
2026-10-28
Lot size
49 x 98.0
Tax
$601.85 /yr
Days on Market
0
Approximate Age
New
Maintenance Fee
-
Description
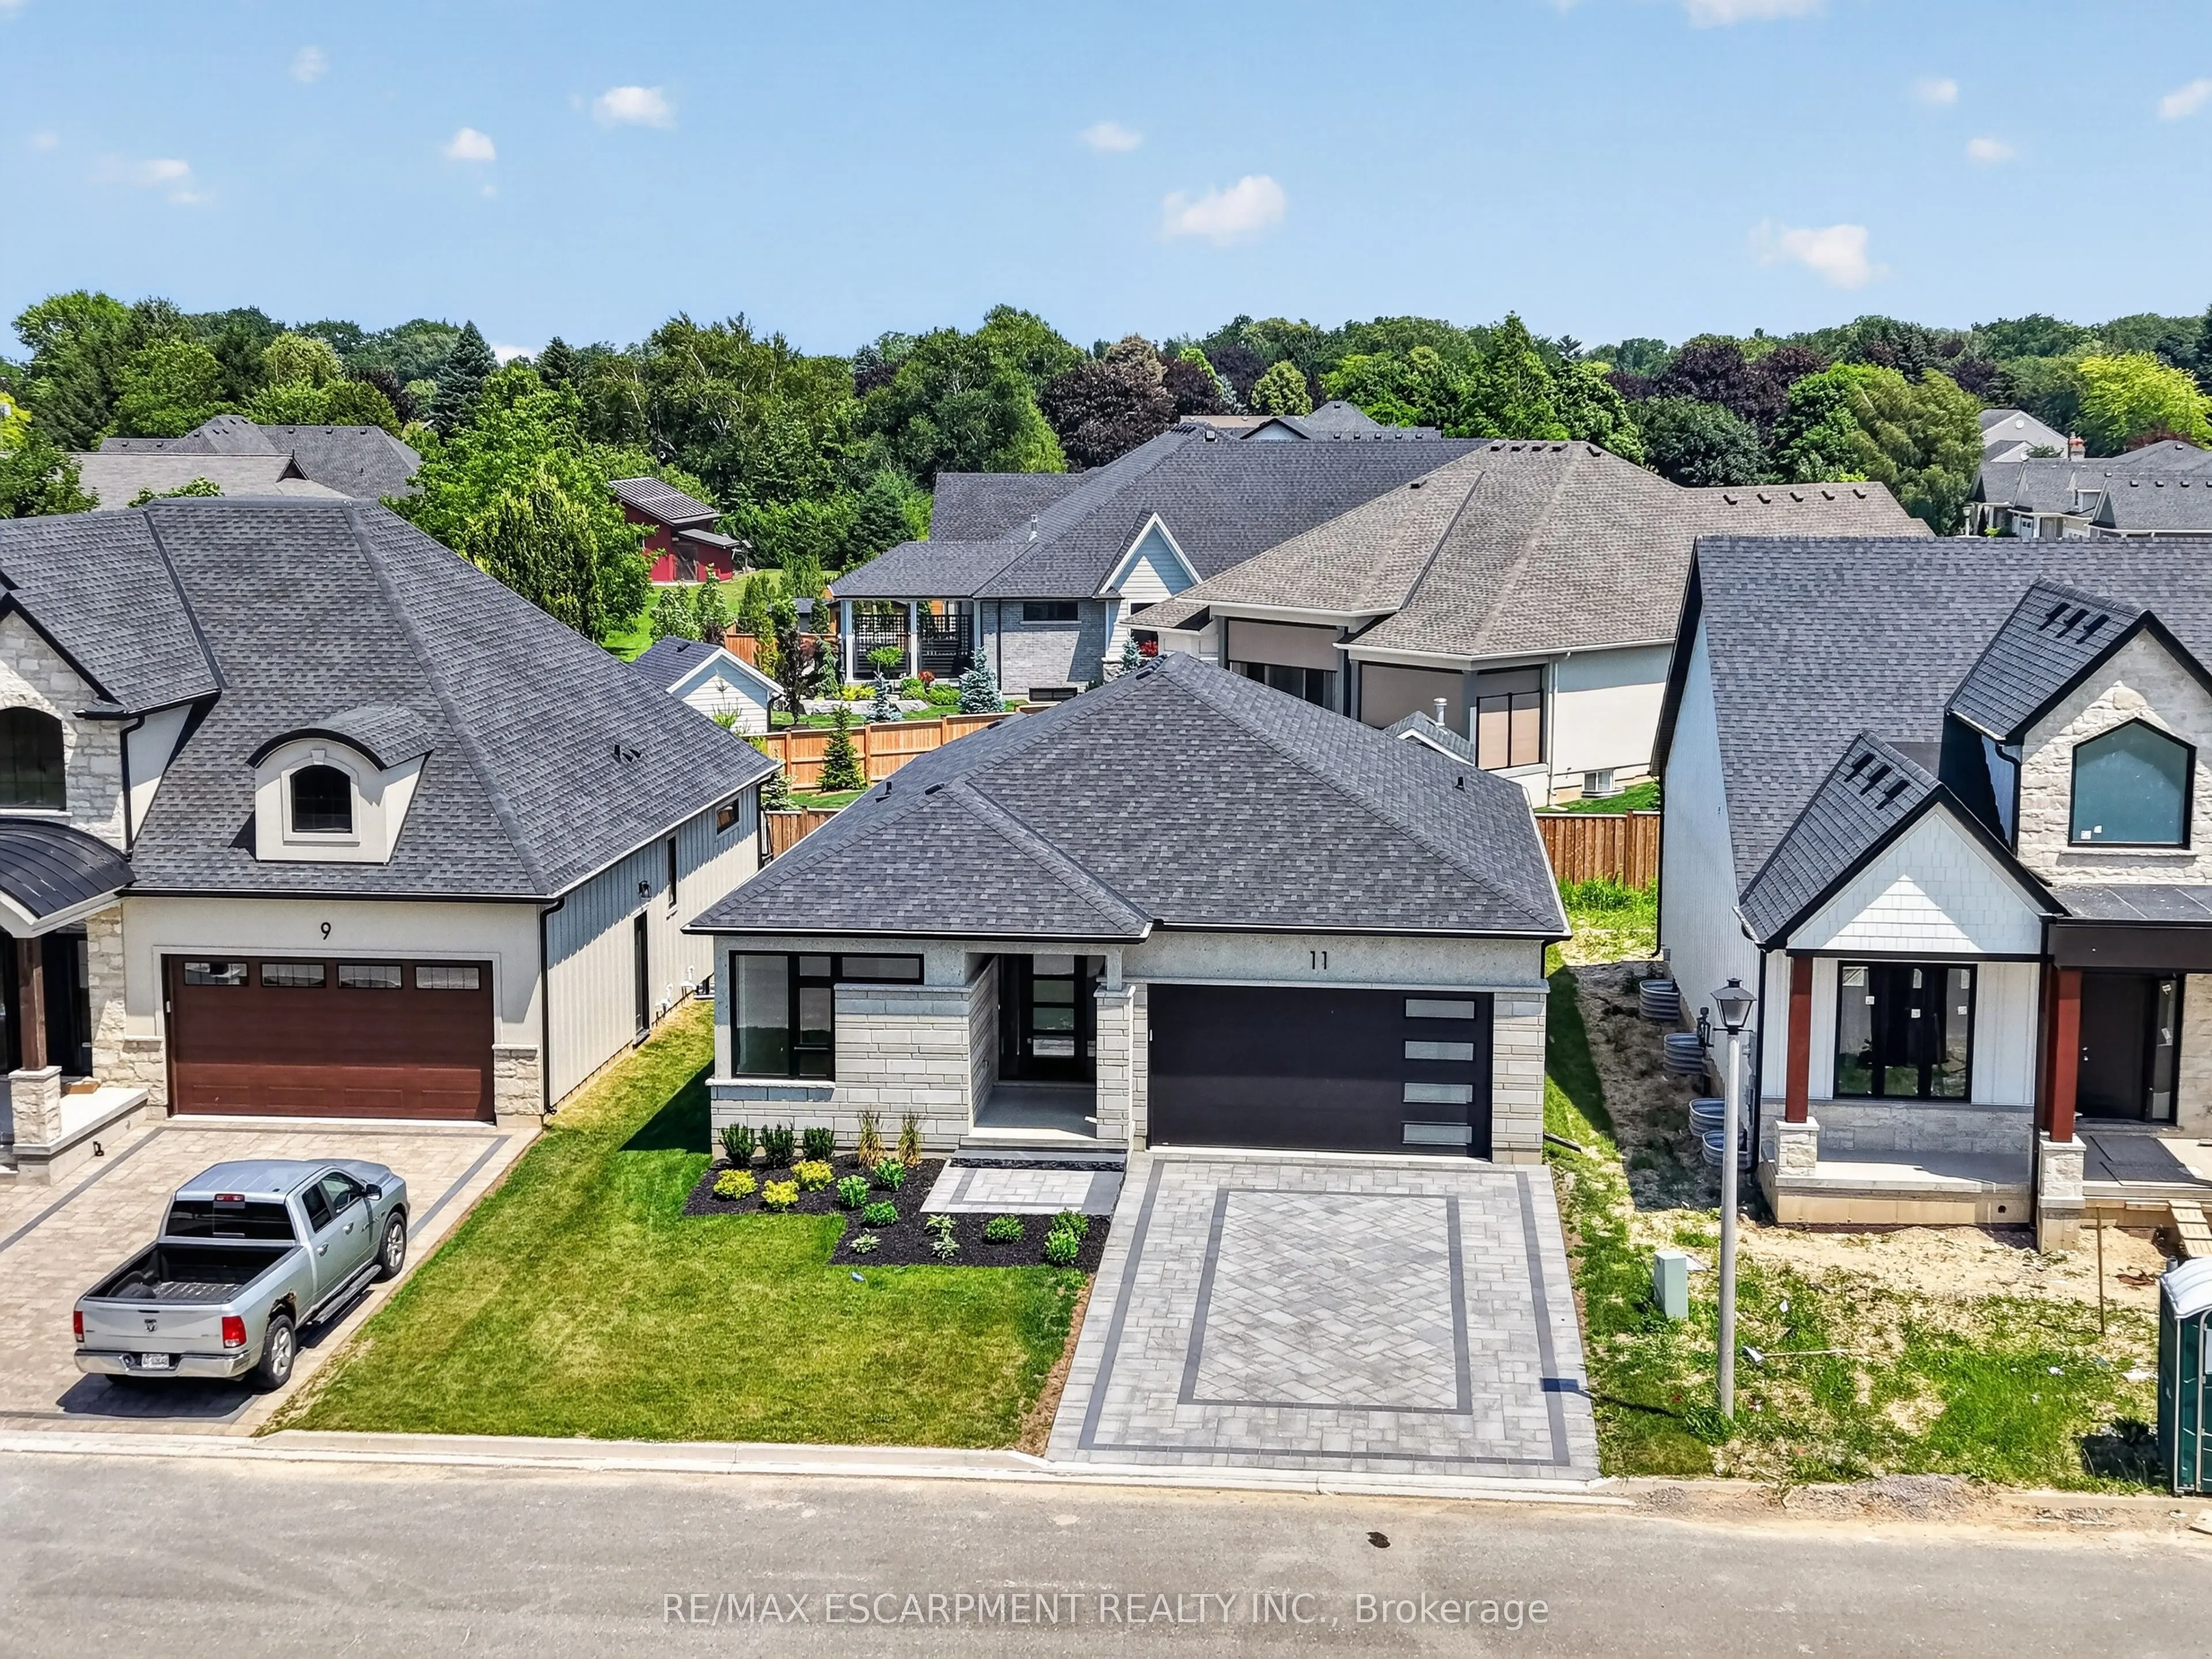
Welcome to 11 Oakley Drive, a contemporary bungalow set within one of Virgil's most desirable pockets, just moments from Old Town Niagara on the Lake. The beautifully landscaped front lawn frames an intricate interlock driveway leading to the two car garage with direct entry into the home, creating ...an immediate sense of refinement and ease. Inside, this tastefully designed residence offers a stunning open concept kitchen, living, and dining area, anchored by a striking fireplace that defines the space with warmth and modern character. Sliding doors extend the living area to a covered porch, perfect for morning coffee or evening unwinding. The main floor features two bedrooms, two full bathrooms, and main floor laundry, all finished with thoughtful design elements at the forefront. Even the detailed railing leading to the lower level showcases the home's commitment to craftsmanship. The fully finished basement expands your lifestyle possibilities with a generous recreation room, two additional bedrooms, and a full bathroom-ideal for guests, family, or flexible work from home needs. Set along the Niagara wine route and surrounded by acclaimed restaurants, charming coffee shops, bakeries, golf courses, and everyday amenities, this home is where design meets lifestyle in the heart of wine country.
Full Property Details
Interior
Bedrooms
2
Bedrooms Plus
2
Total Bedrooms
4
Washrooms
3
Square Footage
1100-1500 sqft
Basement
Finished,Full
Heating Source
Gas
Heating Fuel
Forced Air
Air Conditioning
Central Air
Family Room
Yes
Kitchens
1
Total Kitchens
1
Fireplace Features
Yes
Bedrooms
2
Bedrooms Plus
2
Total Bedrooms
4
Washrooms
3
Square Footage
1100-1500 sqft
Basement
Finished,Full
Heating Source
Gas
Heating Fuel
Forced Air
Air Conditioning
Central Air
Family Room
Yes
Kitchens
1
Total Kitchens
1
Fireplace Features
Yes
Exterior
Depth
98.0
Front
49.0
Driveway
Front Yard Parking
Lot Size
49 x 98.0 ft
Pool
None
Parking Spaces
2
Total Parking Spaces
4.00
Parking Description
Built-In
Garage Spaces
2
Zoning
RD
Depth
98.0
Front
49.0
Driveway
Front Yard Parking
Lot Size
49 x 98.0 ft
Pool
None
Parking Spaces
2
Total Parking Spaces
4.00
Parking Description
Built-In
Garage Spaces
2
Zoning
RD
Building Description
Style
Bungalow
Home Type
House
Subtype
Detached
Year Built
New
Property Orientation
East
Exterior Finish
Stucco (Plaster),Other
Sewers
Sewer
Water Supply
Municipal
Possession Date
No Data
Style
Bungalow
Home Type
House
Subtype
Detached
Year Built
New
Property Orientation
East
Exterior Finish
Stucco (Plaster),Other
Sewers
Sewer
Water Supply
Municipal
Possession Date
No Data
Community
Community
Virgil
Community
Virgil
Taxes & Fees
Taxes
$601.85 /yr
Tax Year
2026
Occupancy
Vacant
Taxes
$601.85 /yr
Tax Year
2026
Occupancy
Vacant
Room Types
Bathroom
-
Dimensions 5.09 x 8.76 feet
44.59 sqft
Bathroom
4 Pc Ensuite
Dimensions 6.07 x 11.68 feet
70.9 sqft
Bathroom
3 Pc Bath
Dimensions 8.92 x 5.09 feet
45.4 sqft
Bedroom
-
Dimensions 10.24 x 14.01 feet
143.46 sqft
Dining Room
-
Dimensions 14.34 x 11.75 feet
168.5 sqft
Kitchen
-
Dimensions 9.84 x 13.91 feet
136.87 sqft
Laundry
-
Dimensions 6.82 x 8.33 feet
56.81 sqft
Living Room
-
Dimensions 24.18 x 10.83 feet
261.87 sqft
Other
-
Dimensions 12.5 x 16.57 feet
207.12 sqft
Other
-
Dimensions 17.59 x 10.99 feet
193.31 sqft
Primary Bedroom
-
Dimensions 12.66 x 17.42 feet
220.54 sqft
Recreation
-
Dimensions 17.65 x 27.07 feet
477.79 sqft
Similar Properties(No results)
Mortgage Calculator
Calculate your estimated monthly mortgage payment
Price
$1,049,900
$
%
%
Total cost of mortgage
$0
Monthly payment
By clicking Save, we will calculate your estimated mortgage for all properties using the saved values (down payment percentage, interest rate, and amortization).
The accuracy and applicability of this calculator are not guaranteed.