Sign In or Create a Free Account to see full details of this property
Key Facts
Key facts for 6192 Curlin Crescent
Property Type
House, Bungalow
Parking
Built-In 2 garage, 4 parking
MLS #
X14097798
Size
1500-2000 sqft
Basement
Full,Finished
Listed on
2026-10-20
Lot size
39 x 116.0
Tax
-
Days on Market
1
Approximate Age
-
Maintenance Fee
-
Description
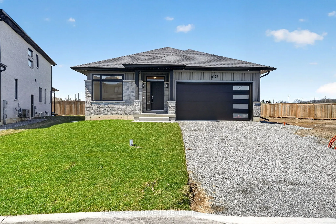
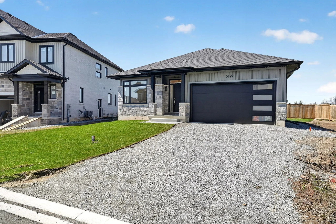
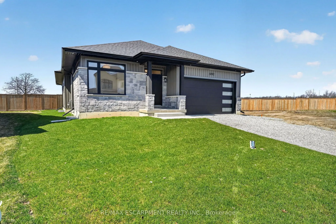
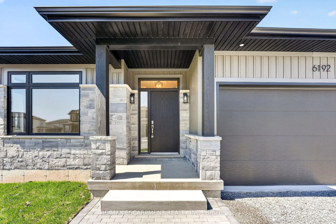
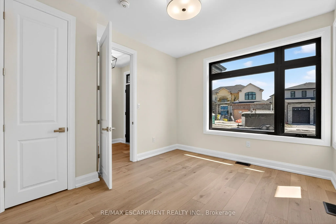
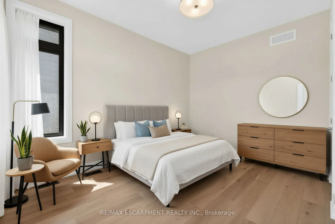
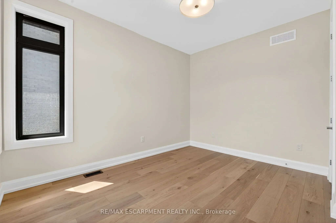
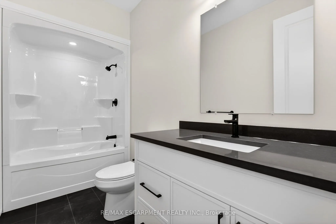
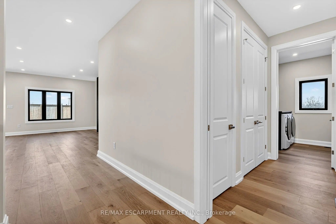
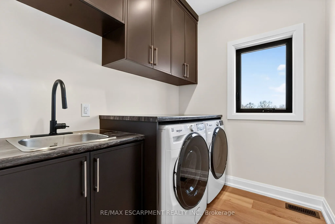
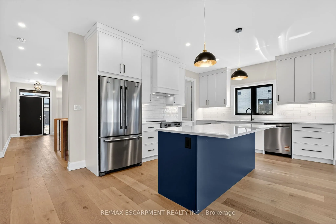
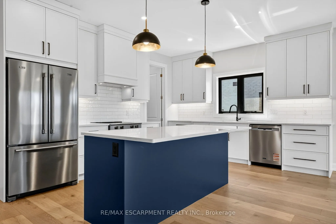
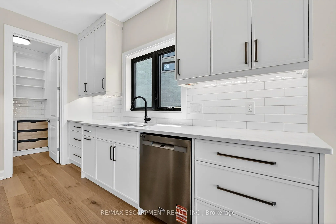
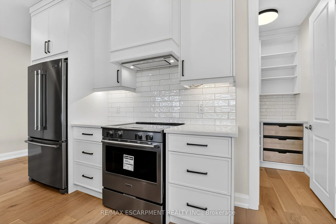
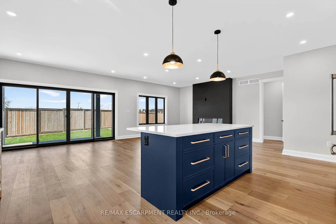
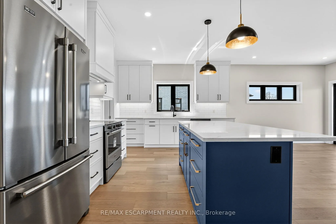
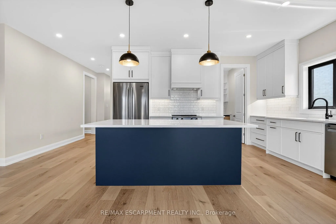
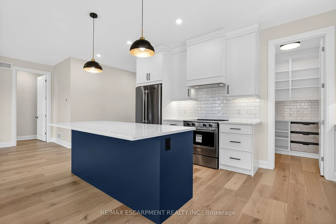
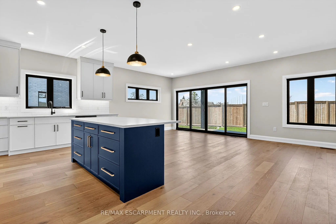
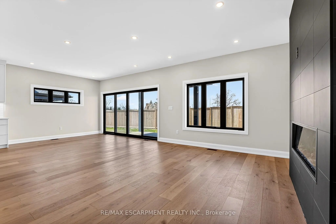
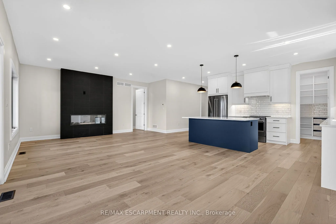
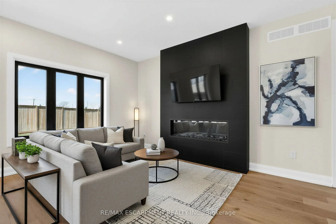
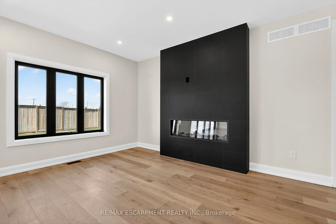
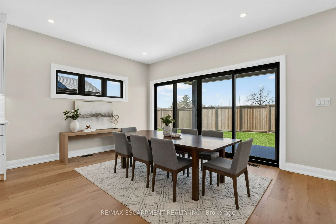
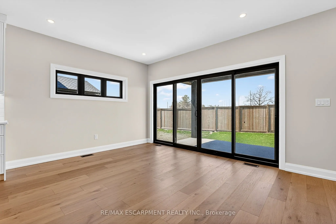
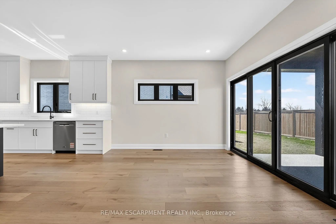
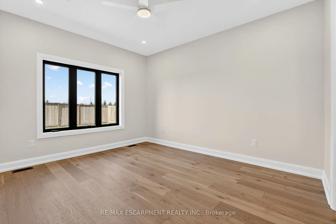
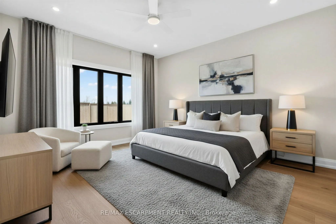
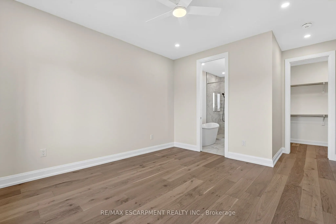
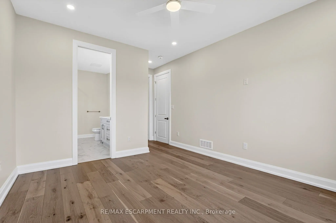
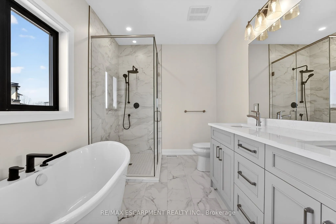
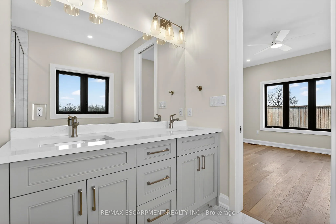
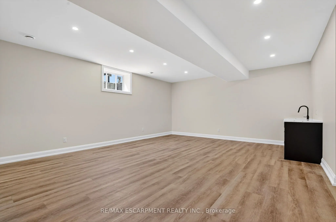
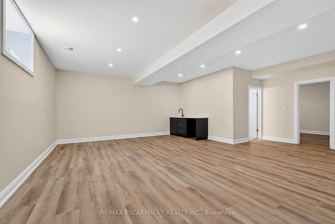
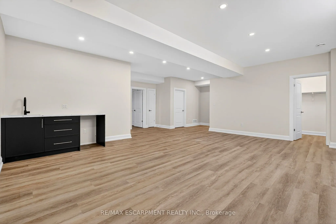
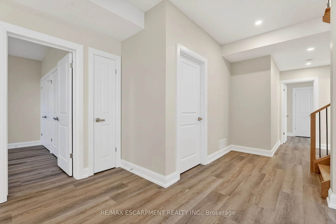
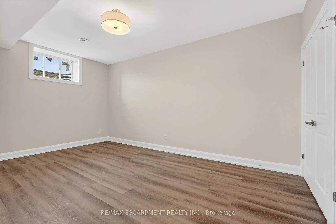
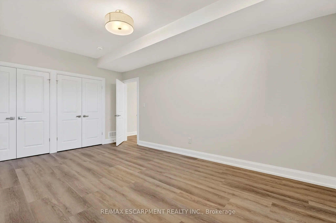
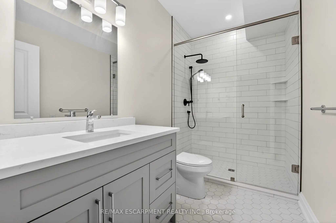
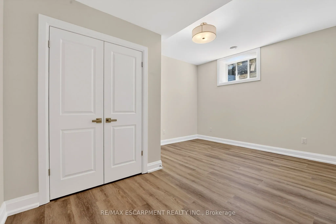
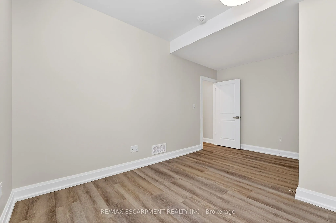
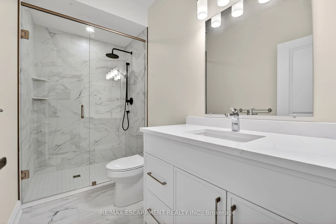
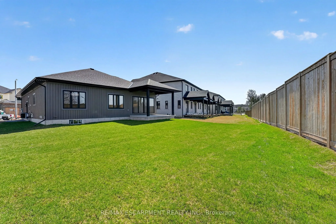
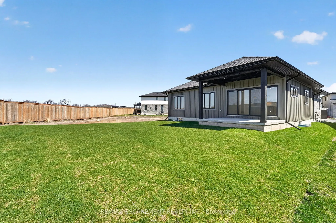
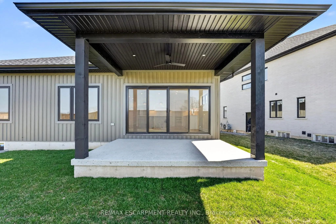
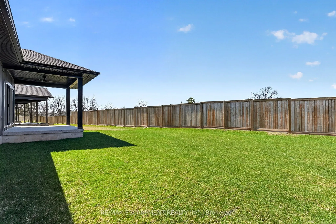
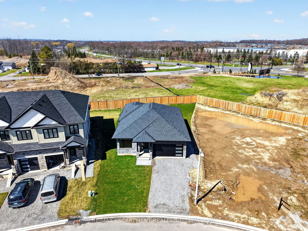
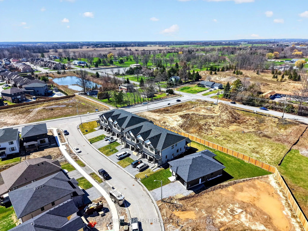
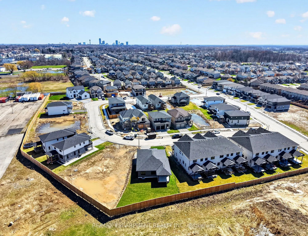
Welcome to this sleek, modern bungalow in the sought-after Forestview Estates neighbourhood, where thoughtful design and elevated finishes define every space. The main floor features soaring 9-foot ceilings and engineered hardwood throughout, creating a bright, seamless flow from room to room. An op...en-concept kitchen, living, and dining area forms the heart of the home, complete with a modern electric fireplace, a walk-in pantry, and a generous island with seating for four. Large windows frame views of the covered patio out back, extending your living space outdoors. The main floor offers two well-appointed bedrooms and two full bathrooms, including a serene primary suite with a luxurious 5-piece ensuite featuring a deep soaker tub and double-sink vanity. Practicality meets convenience with indoor access from the two-car garage into a combined mudroom and laundry room, all located on the main level. The finished basement expands your lifestyle possibilities with two additional rooms, two full bathrooms, and a spacious recreation area enhanced by a wet bar-perfect for entertaining or extended family living. Impressively high ceilings in the lower level add to the open, inviting feel. Ideally situated close to highway access, shopping, golf, and Niagara's renowned attractions, this home blends modern comfort with exceptional convenience in one of the region's most desirable communities.
Full Property Details
Interior
Bedrooms
2
Bedrooms Plus
2
Total Bedrooms
4
Washrooms
4
Square Footage
1500-2000 sqft
Basement
Full,Finished
Heating Source
Gas
Heating Fuel
Forced Air
Air Conditioning
Central Air
Family Room
Yes
Kitchens
1
Total Kitchens
1
Fireplace Features
Yes
Bedrooms
2
Bedrooms Plus
2
Total Bedrooms
4
Washrooms
4
Square Footage
1500-2000 sqft
Basement
Full,Finished
Heating Source
Gas
Heating Fuel
Forced Air
Air Conditioning
Central Air
Family Room
Yes
Kitchens
1
Total Kitchens
1
Fireplace Features
Yes
Exterior
Depth
116.0
Front
39.0
Acreage
< .50
Driveway
Private Double
Lot Size
39 x 116.0 ft
Pool
None
Parking Spaces
4
Total Parking Spaces
6.00
Parking Description
Built-In
Garage Spaces
2
Zoning
R1
Depth
116.0
Front
39.0
Acreage
< .50
Driveway
Private Double
Lot Size
39 x 116.0 ft
Pool
None
Parking Spaces
4
Total Parking Spaces
6.00
Parking Description
Built-In
Garage Spaces
2
Zoning
R1
Building Description
Style
Bungalow
Home Type
House
Subtype
Detached
Property Orientation
West
Exterior Finish
Other,Vinyl Siding
Sewers
Sewer
Water Supply
Municipal
Possession Date
No Data
Style
Bungalow
Home Type
House
Subtype
Detached
Property Orientation
West
Exterior Finish
Other,Vinyl Siding
Sewers
Sewer
Water Supply
Municipal
Possession Date
No Data
Community
Community
Forestview
Community
Forestview
Taxes & Fees
Tax Year
2026
Occupancy
Vacant
Tax Year
2026
Occupancy
Vacant
Room Types
Bathroom
4 Pc Bath
Dimensions 10.7 x 5.09 feet
54.46 sqft
Bathroom
3 Pc Bath
Dimensions 5.87 x 10.79 feet
63.34 sqft
Bathroom
5 Pc Ensuite
Dimensions 8.1 x 10.33 feet
83.67 sqft
Bedroom
-
Dimensions 10.83 x 12.47 feet
135.05 sqft
Bedroom
-
Dimensions 11.35 x 17.65 feet
200.33 sqft
Kitchen
-
Dimensions 15.72 x 9.35 feet
146.98 sqft
Laundry
-
Dimensions 8.14 x 6.14 feet
49.98 sqft
Living Room
-
Dimensions 25.49 x 23.36 feet
595.45 sqft
Mud Room
-
Dimensions 8.63 x 4.04 feet
34.87 sqft
Other
Walk-In Closet(s)
Dimensions 8.63 x 5.68 feet
49.02 sqft
Primary Bedroom
-
Dimensions 11.78 x 17.78 feet
209.45 sqft
Recreation
-
Dimensions 23.72 x 23.36 feet
554.1 sqft
Similar Properties(No results)
Mortgage Calculator
Calculate your estimated monthly mortgage payment
Price
$869,900
$
%
%
Total cost of mortgage
$0
Monthly payment
By clicking Save, we will calculate your estimated mortgage for all properties using the saved values (down payment percentage, interest rate, and amortization).
The accuracy and applicability of this calculator are not guaranteed.