Sign In or Create a Free Account to see full details of this property
Key Facts
Key facts for 954 King Street W #507
Property Type
Condo, Loft
Parking
Underground 1 garage, 1 parking
MLS #
C14189334
Size
900-999 sqft
Basement
None
Listed on
2026-11-17
Lot size
-
Tax
$3,729.13 /yr
Days on Market
1
Approximate Age
-
Maintenance Fee
$1,208.47/mo
Central Air Conditio...
Description
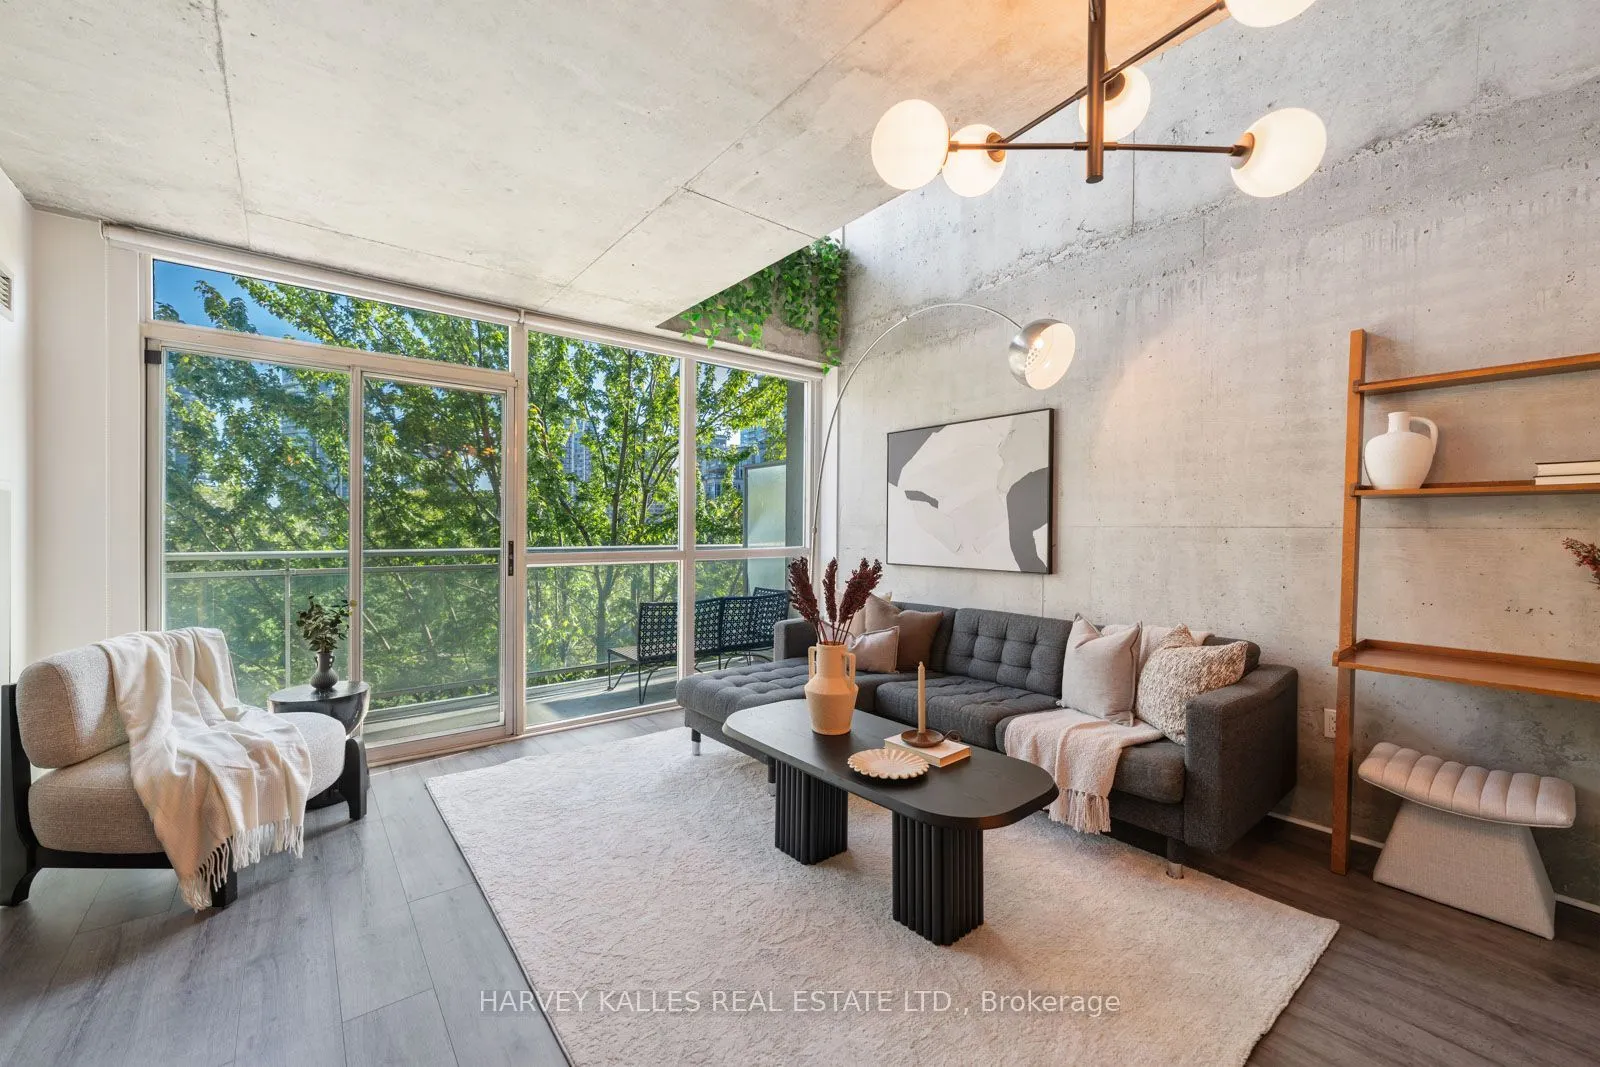
Experience authentic loft style living at King West Village Lofts in the heart of King West. This spacious two storey, 2 bedroom, 2 bathroom suite offers approximately 930 sq. ft. of well designed living space with a bright south facing exposure and private balcony. The unique two level layout creat...es a true loft inspired feel, with generous principal rooms and excellent separation between living and sleeping areas. Enjoy abundant natural light throughout, along with the convenience of one underground parking space and the added value of all utilities included. This pet friendly building offers excellent amenities including an exercise room, meeting room and party room. Ideally located at 954 King Street West, surrounded by some of Toronto's best restaurants, cafes, shops and neighbourhood amenities, with convenient access to transit and everything King West has to offer. A distinctive urban home offering space, character and an exceptional downtown lifestyle.
Full Property Details
Interior
Bedrooms
2
Total Bedrooms
2
Washrooms
2
Square Footage
900-999 sqft
Basement
None
Heating Source
Gas
Heating Fuel
Forced Air
Air Conditioning
Central Air
Family Room
No
Kitchens
1
Total Kitchens
1
Fireplace Features
No
Bedrooms
2
Total Bedrooms
2
Washrooms
2
Square Footage
900-999 sqft
Basement
None
Heating Source
Gas
Heating Fuel
Forced Air
Air Conditioning
Central Air
Family Room
No
Kitchens
1
Total Kitchens
1
Fireplace Features
No
Exterior
Driveway
Underground
Parking Spaces
1
Total Parking Spaces
1.00
Parking Description
Underground
Garage Spaces
1
Balcony
Open
Driveway
Underground
Parking Spaces
1
Total Parking Spaces
1.00
Parking Description
Underground
Garage Spaces
1
Balcony
Open
Building Description
Style
Loft
Home Type
Condo
Subtype
Condo Apartment
Property Orientation
South
Exterior Finish
Concrete
Possession Date
No Data
Locker
None
Style
Loft
Home Type
Condo
Subtype
Condo Apartment
Property Orientation
South
Exterior Finish
Concrete
Possession Date
No Data
Locker
None
Community
Community
Niagara
Community
Niagara
Taxes & Fees
Taxes
$3,729.13 /yr
Tax Year
2026
Occupancy
Owner
Maintenance Fee
$1,208.47/mo
Central Air Conditioning
Included
Common Elements
Included
Heating
Included
Hydro
Included
Parking
Included
Water
Included
Building Insurance
Included
Taxes
$3,729.13 /yr
Tax Year
2026
Occupancy
Owner
Maintenance Fee
$1,208.47/mo
Central Air Conditioning
Included
Common Elements
Included
Heating
Included
Hydro
Included
Parking
Included
Water
Included
Building Insurance
Included
Other
Pets
Yes-with Restrictions
Pets
Yes-with Restrictions
Room Types
Bedroom 2
Large Window, Large Closet, Overlooks Family
Dimensions 10.66 x 9.91 feet
105.64 sqft
Foyer
3 Pc Bath, Open Concept
Dimensions 14.01 x 3.35 feet
46.93 sqft
Kitchen
Breakfast Bar, Stainless Steel Appl, Open Concept
Dimensions 11.75 x 9.51 feet
111.74 sqft
Living Room
Combined w/Dining, Open Concept, W/O To Balcony
Dimensions 14.99 x 14.99 feet
224.7 sqft
Primary Bedroom
4 Pc Ensuite, Large Closet, Overlooks Family
Dimensions 12.17 x 11.84 feet
144.09 sqft
Similar Properties(No results)
Mortgage Calculator
Calculate your estimated monthly mortgage payment
Price
$899,000
$
%
%
Monthly payment
By clicking Save, we will calculate your estimated mortgage for all properties using the saved values (down payment percentage, interest rate, and amortization).
The accuracy and applicability of this calculator are not guaranteed.