


49
$799,000 Sale
Listed 5 hours ago
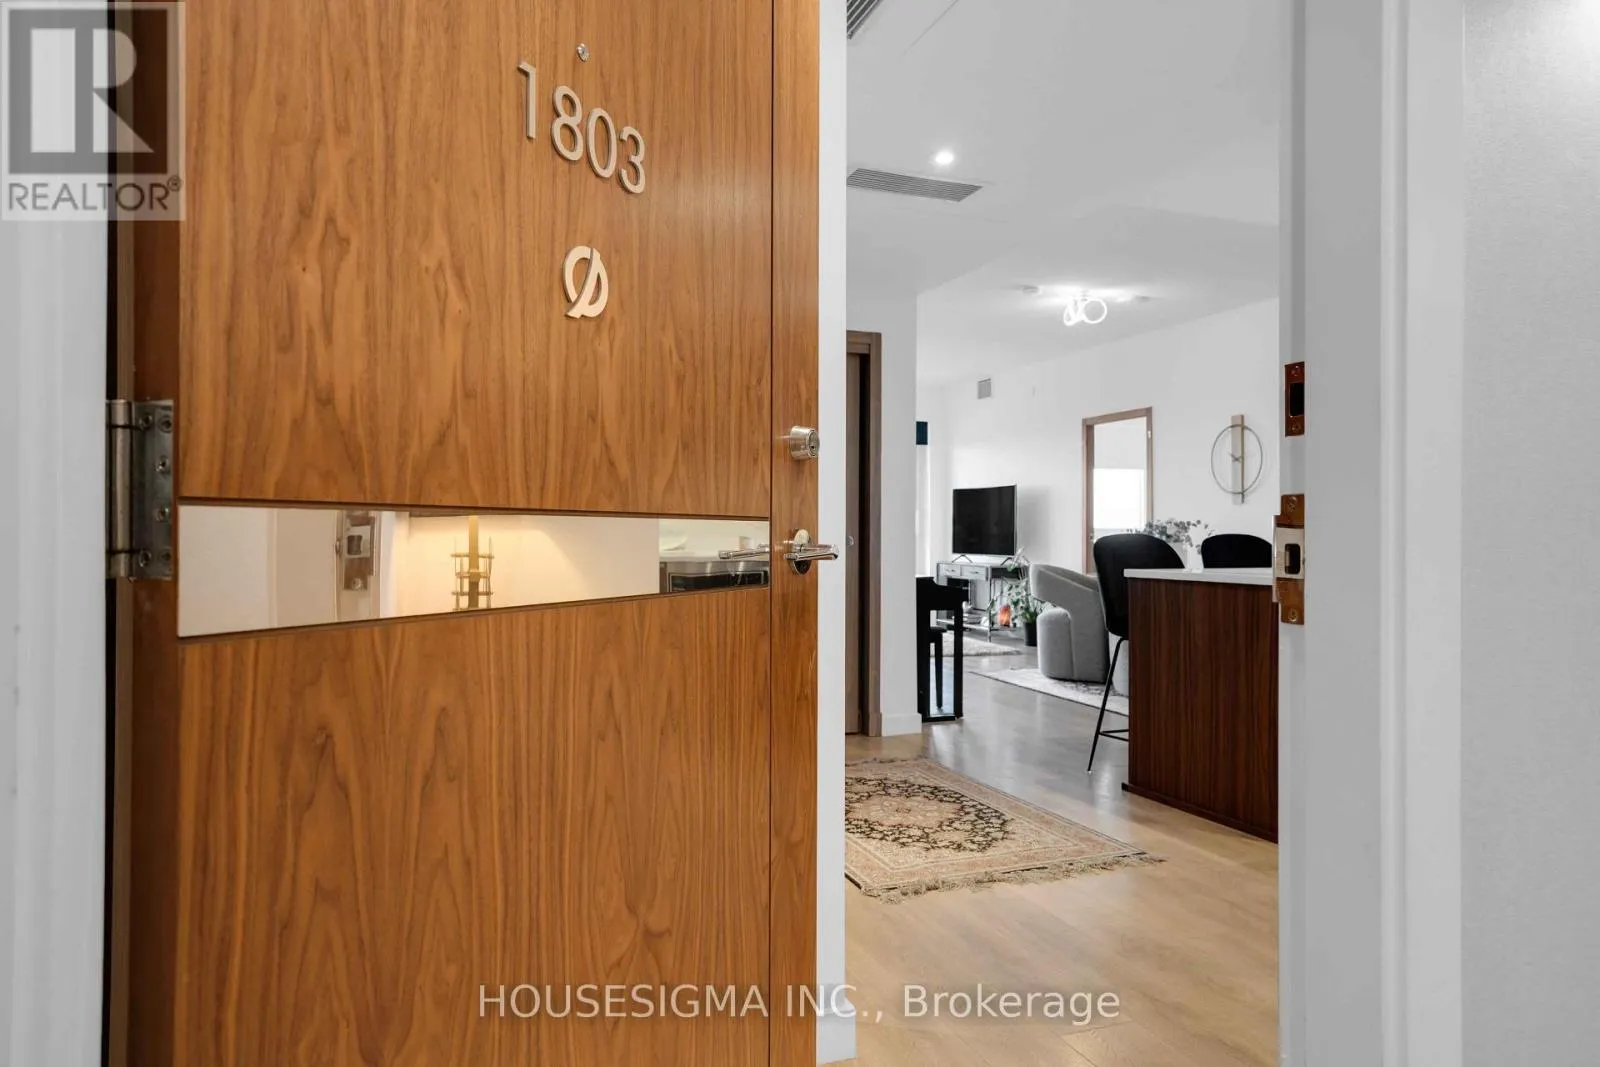
1803 - 25 MCMAHON DRIVE
· 3
· 3.0
· 1
· 1000 - 1199
Key Facts
Key facts for 1803 - 25 MCMAHON DRIVE
Property Type
Condo
Parking
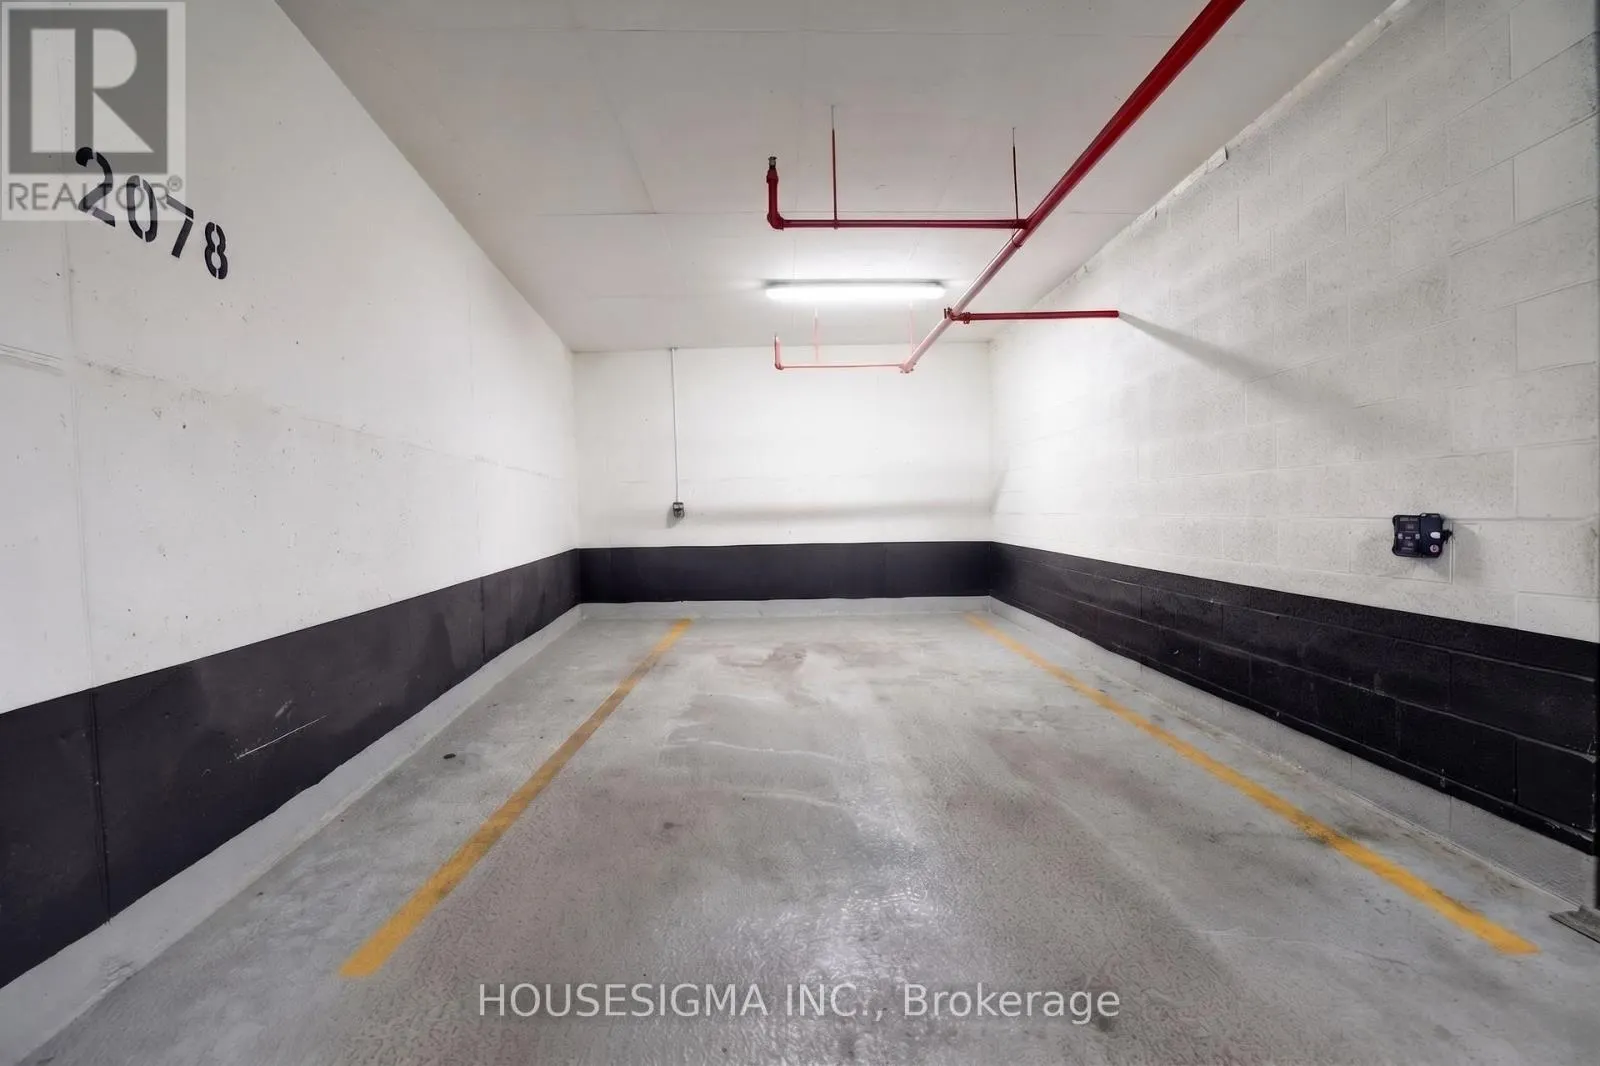
Garage: Yes, 1 parking
MLS #
C14155694
Size
1000 - 1199 sqft
Basement
None
Listed on
-
Lot size
-
Tax
-
Days on Market
-
Year Built
-
Maintenance Fee
$983.67/mo

Description
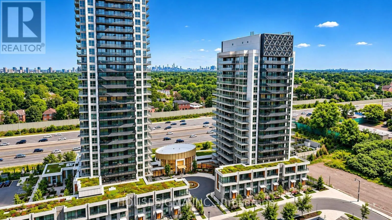
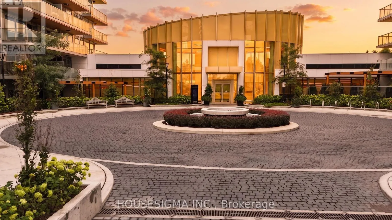
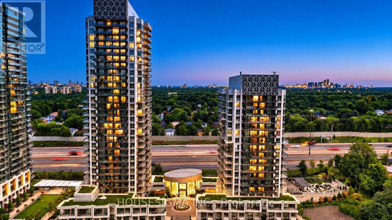
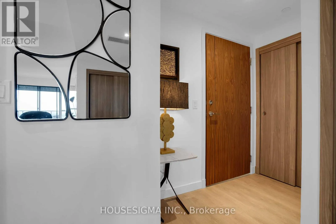
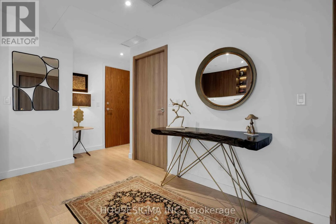
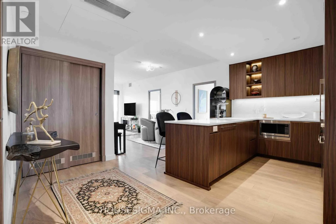
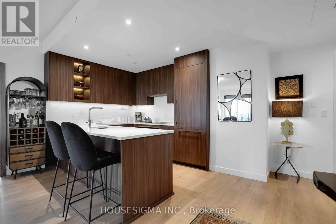
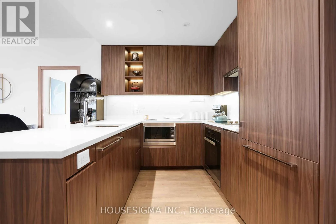
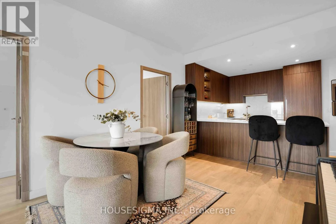
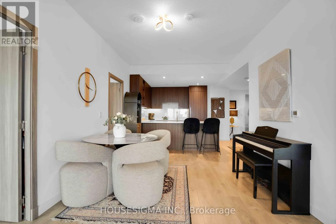
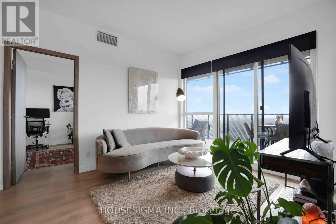
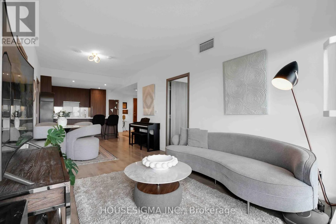
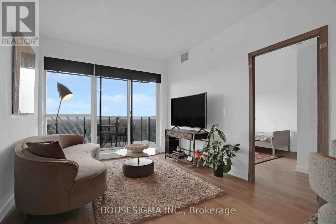
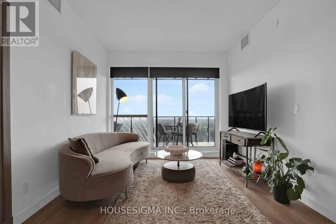
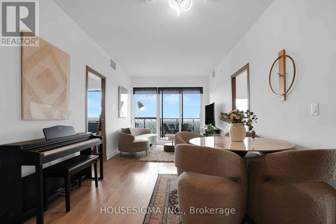
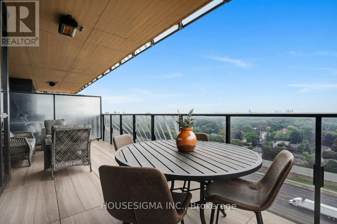
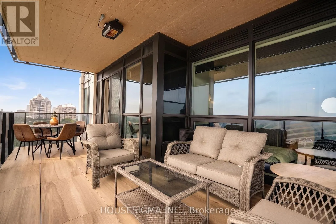
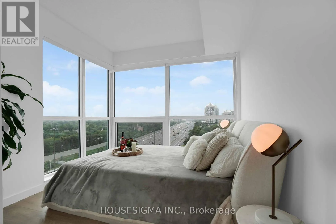
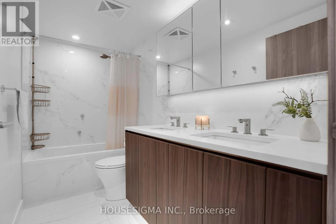
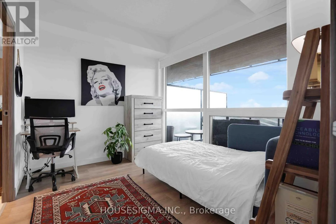
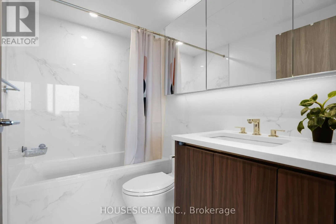
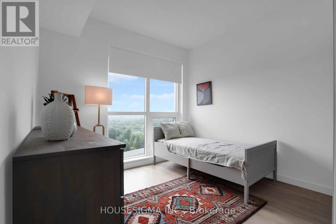
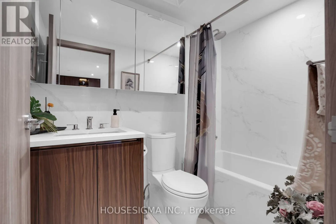
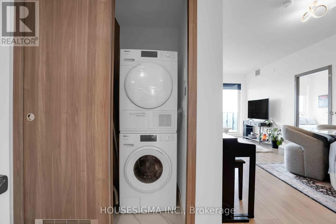
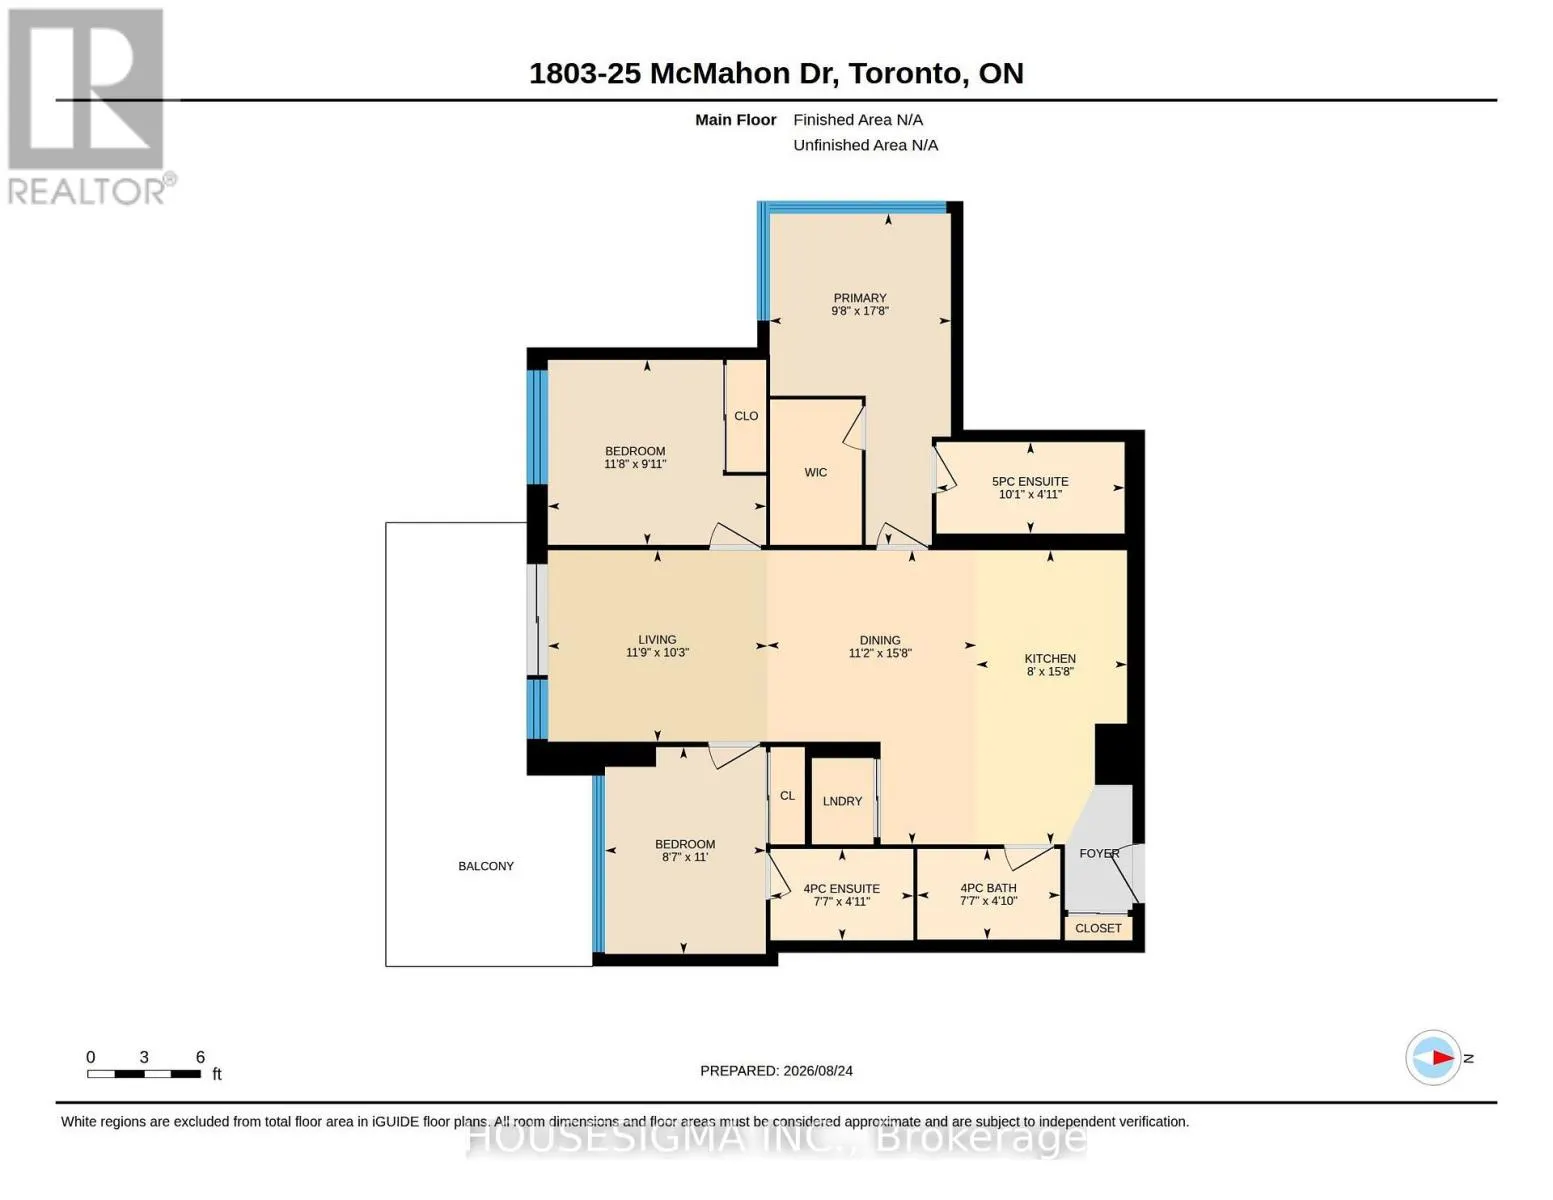
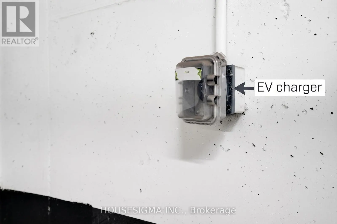
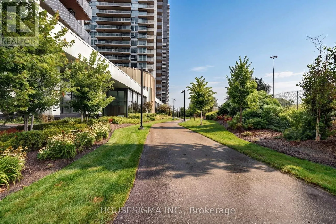
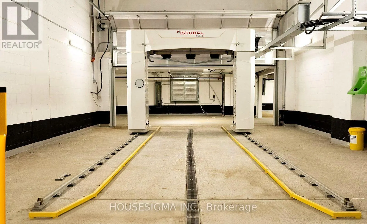
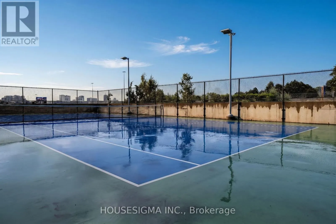
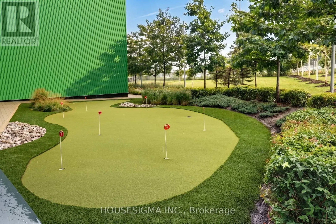
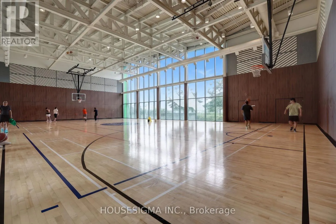
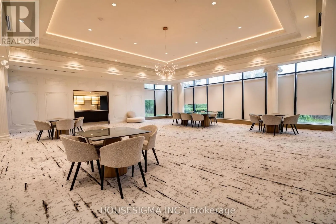
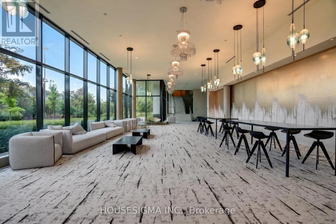
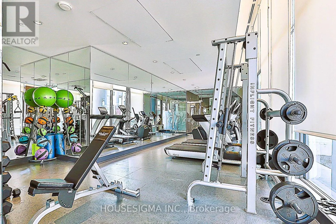
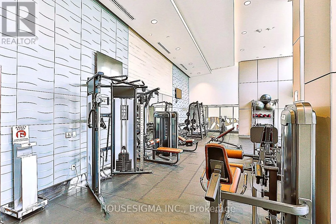
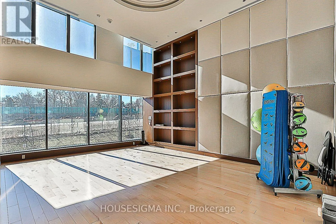
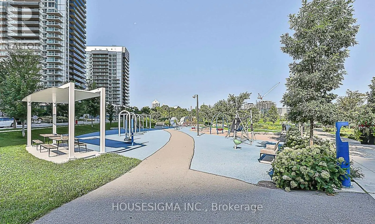
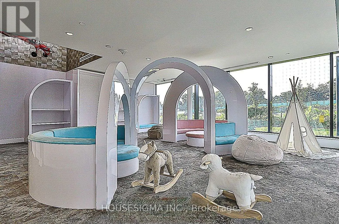
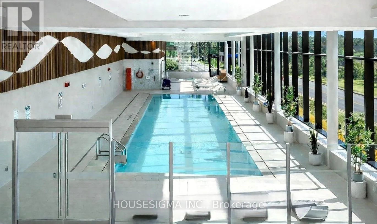
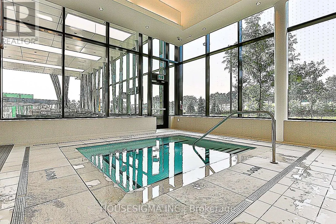
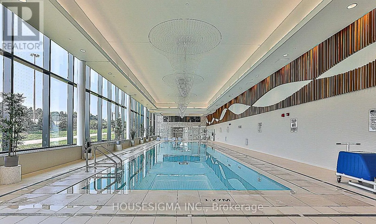
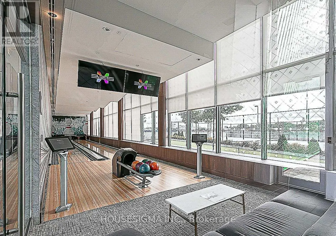
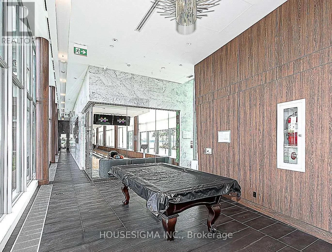
Stunning 2024-Built Corner Suite at Saisons by Concord! 1,088 sq ft, 3 Bedrooms, 3 Full Baths & Approx. 200 Sq Ft Balcony with SW Exposure, Floor-to-Ceiling Windows & CN Tower/Skyline Views. Premium Miele Kitchen, Spa-Inspired Baths & EV-Ready Parking. Enjoy the Approx. 80,000 sq. ft. Mega Club with... Indoor Pool, Fitness, Sauna, Tennis, Basketball, Golf Simulator, Bowling, BBQs, Kids' Areas, Ballroom, Wine Lounge, Gardens & Touchless Car Wash. Walking Distance to IKEA, Canadian Tire & North York General Hospital; Steps to TTC, Parks, GO Transit & Hwy 401/404. See the unit in the Virtual Tour Link at: https://unbranded.youriguide.com/1803_25_mcmahon_dr_toronto_on/ (id:10452)
Room Types
Bedroom 2
-
Dimensions 3.55 m x 3.02 m
115.4 sqft
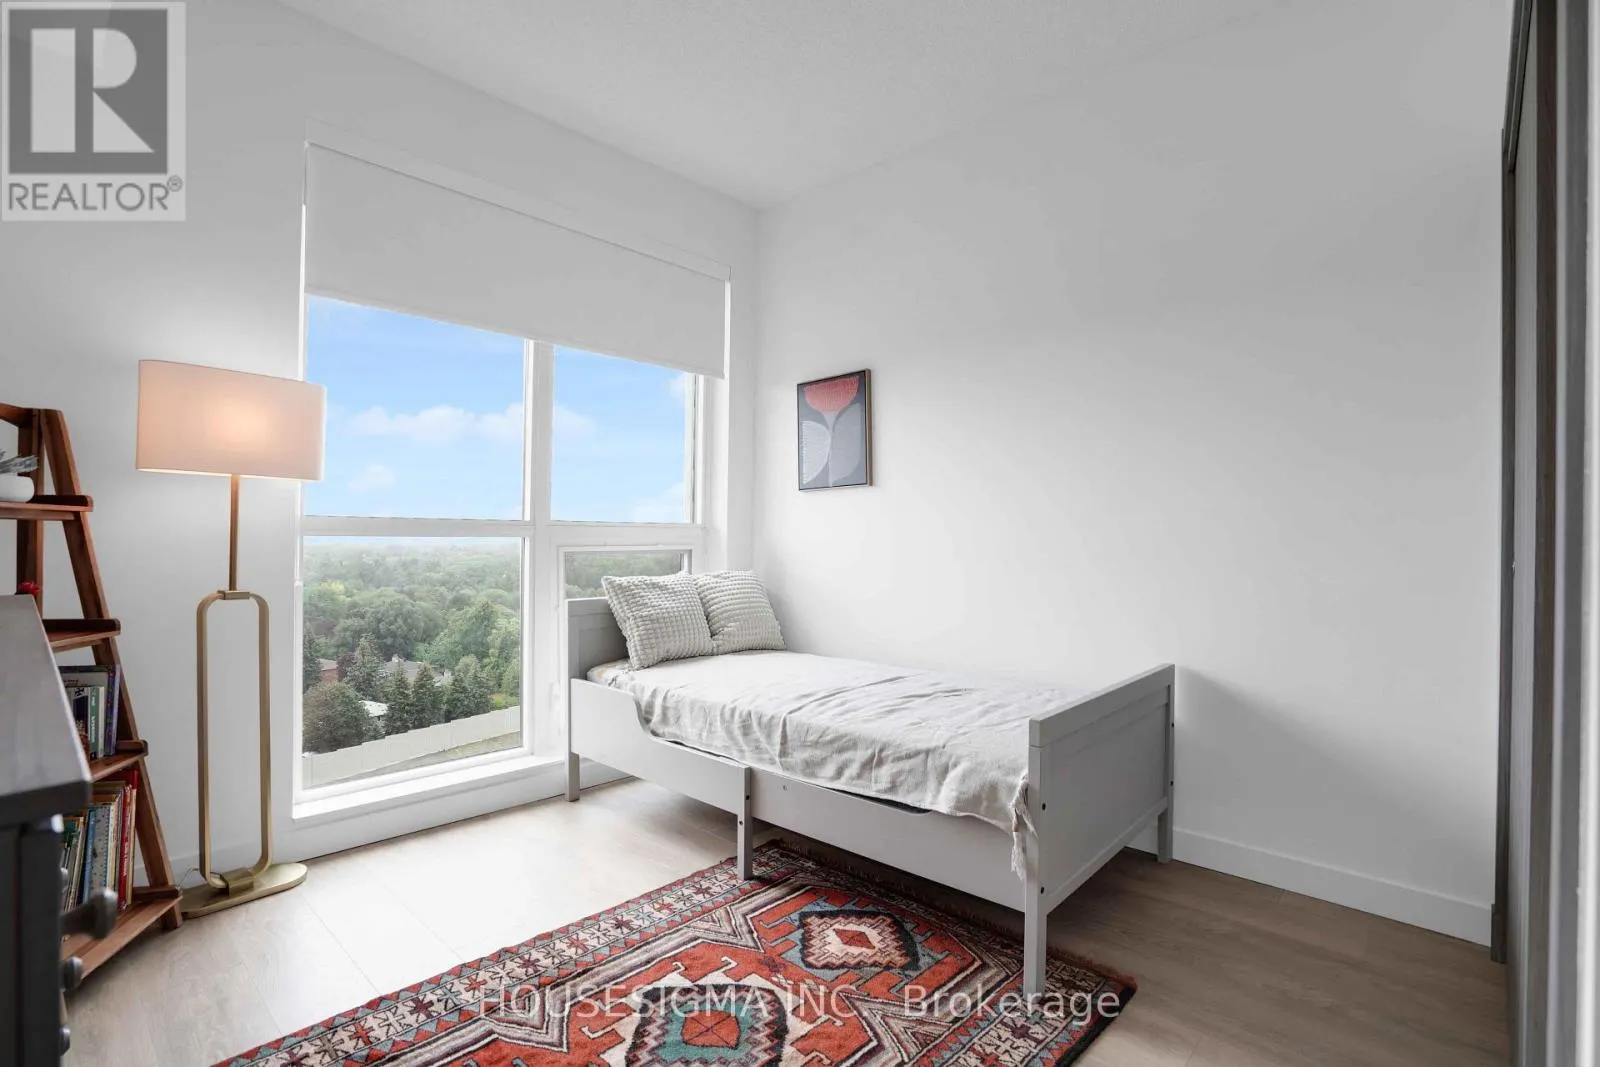
Bedroom 3
-
Dimensions 2.61 m x 3.35 m
94.11 sqft
Dining room
-
Dimensions 3.4 m x 4.77 m
174.57 sqft
Similar Properties (No results)
Listing courtesy of: HOUSESIGMA INC.
This REALTOR.ca listing content is owned and licensed by REALTOR® members of The Canadian Real Estate Association.