
45
$450,000 Sale
Listed 1 day
1909 - 24 WELLESLEY STREET W
· 1+1
· 1.0
· 0
· 600 - 699
Key Facts
Key facts for 1909 - 24 WELLESLEY STREET W
Property Type
Condo
Parking
Garage: Yes, 0 parking
MLS #
C14128204
Size
600 - 699 sqft
Basement
None
Listed on
-
Lot size
-
Tax
-
Days on Market
-
Year Built
-
Maintenance Fee
$752.41/mo

Description
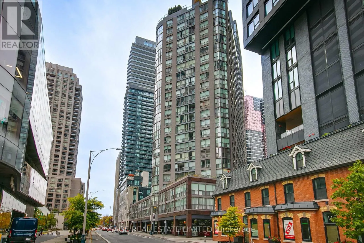
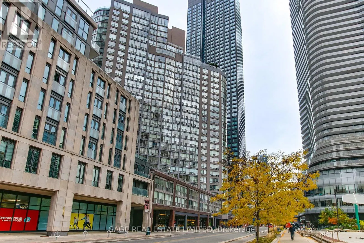
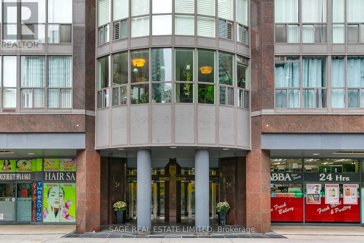
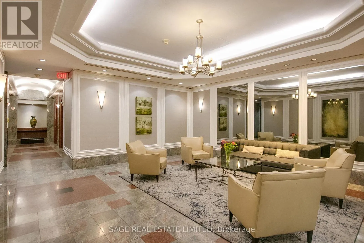
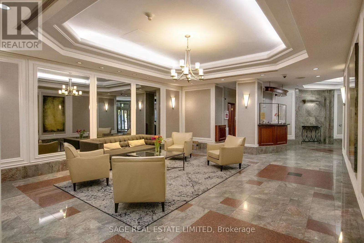
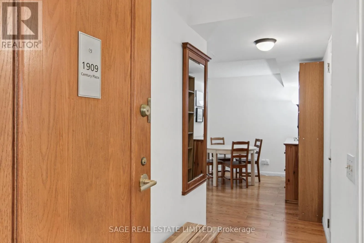
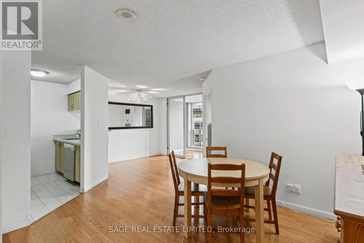
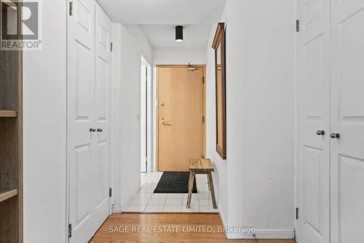
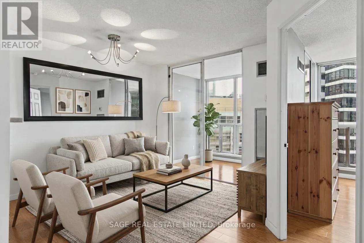
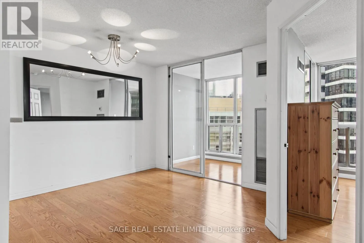
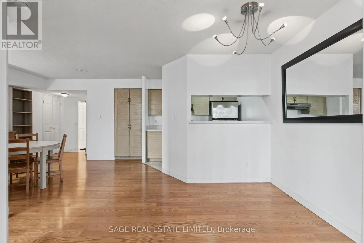
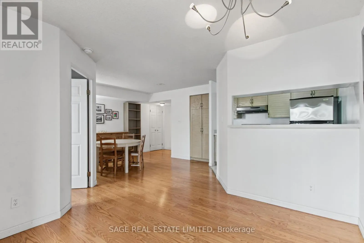
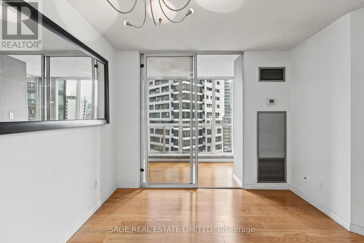
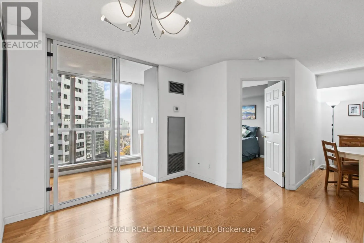
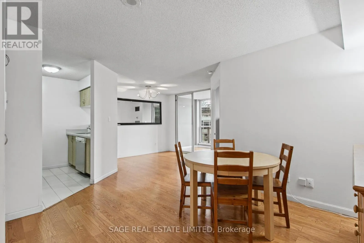
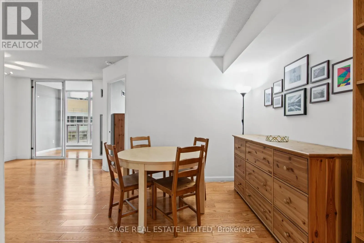
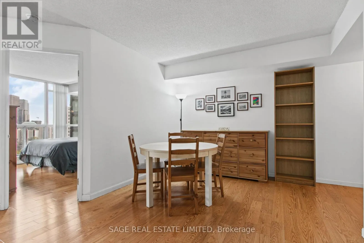
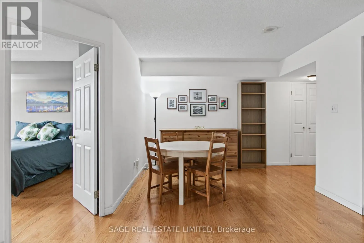
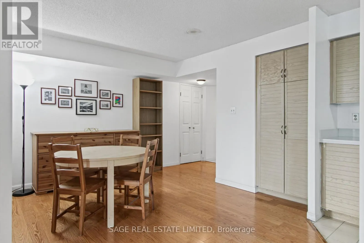
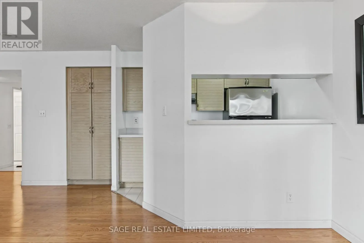
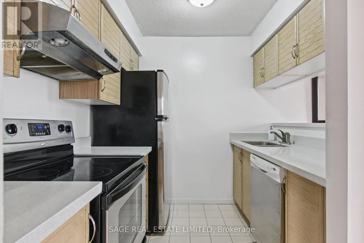
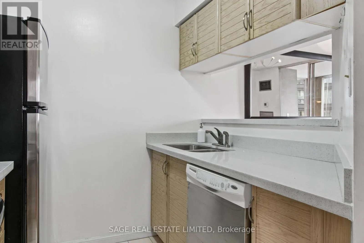
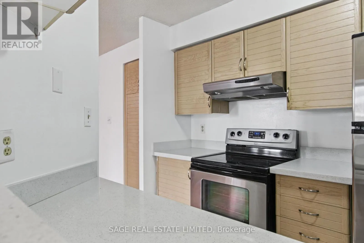
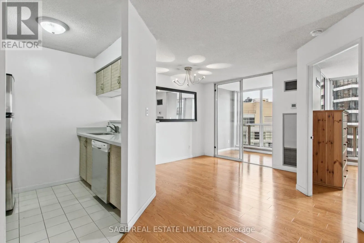
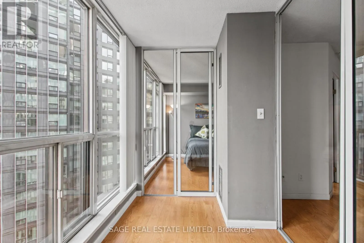
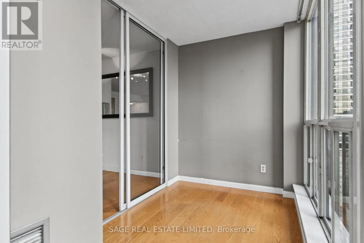
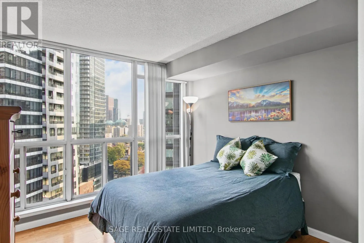
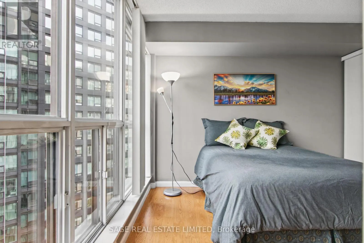
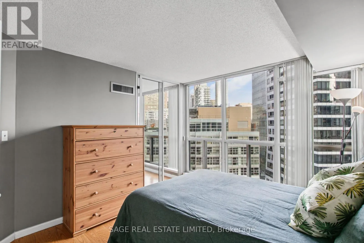
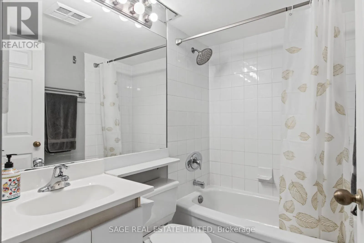
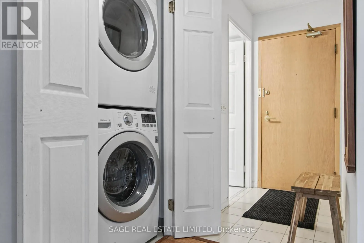
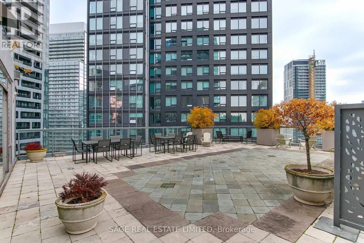
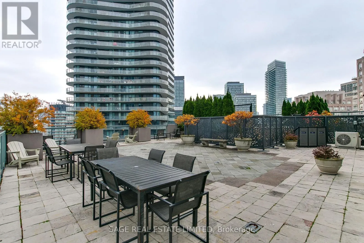
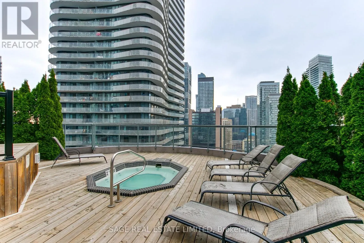
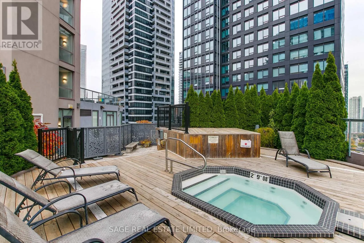
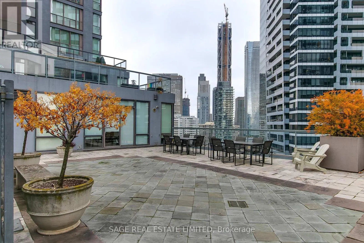
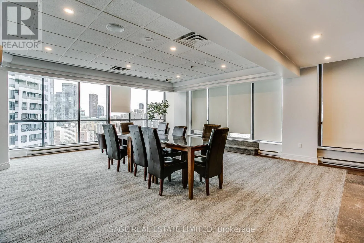
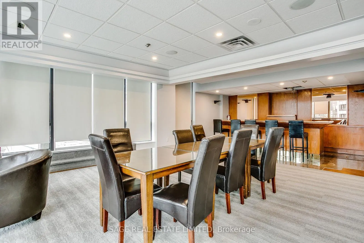
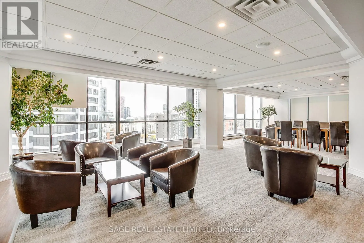
Experience the best of downtown Toronto living! Welcome to Century Plaza at 24 Wellesley Street West, where comfort and convenience meet in the heart of downtown Toronto. This bright and well-maintained 1-bedroom plus den condo features floor-to-ceiling windows that fill the space with natural light..., creating a warm and inviting atmosphere. The versatile den offers added flexibility for a home office, study, or additional living space. The suite features Stainless Steel kitchen appliances, nearly new LG stacked Washer and dryer and beautiful engineered hardwood floors throughout. Additionally, the building hallways have all been recently renovated. Enjoy an exceptional urban lifestyle in a highly walkable neighbourhood, just steps to the Wellesley Subway station, an array of shops, cafés, restaurants, and everyday amenities. With Rabba Fine Foods conveniently located at the base of the building, daily essentials are always close at hand.Ideally situated near the University of Toronto, TMU, Hospitals, the business corridor and the vibrant shopping and dining destinations of Yorkville, Yonge & Bloor, and the beautiful green spaces of Queen's Park, this location offers the perfect balance of urban energy and everyday convenience. Maintenance fees include all utilities, basic cable and internet. An excellent opportunity for first-time buyers, professionals, students, or investors seeking a bright, well-cared for condo in one of Toronto's most convenient downtown locations. Enjoy the best of city living, with everything you need just moments from your door. A fantastic opportunity to own in the heart of the city. (id:10452)
Room Types
Bedroom
-
Dimensions 3.12 m x 3.68 m
123.59 sqft
Den
-
Dimensions 3.05 m x 1.7 m
55.81 sqft
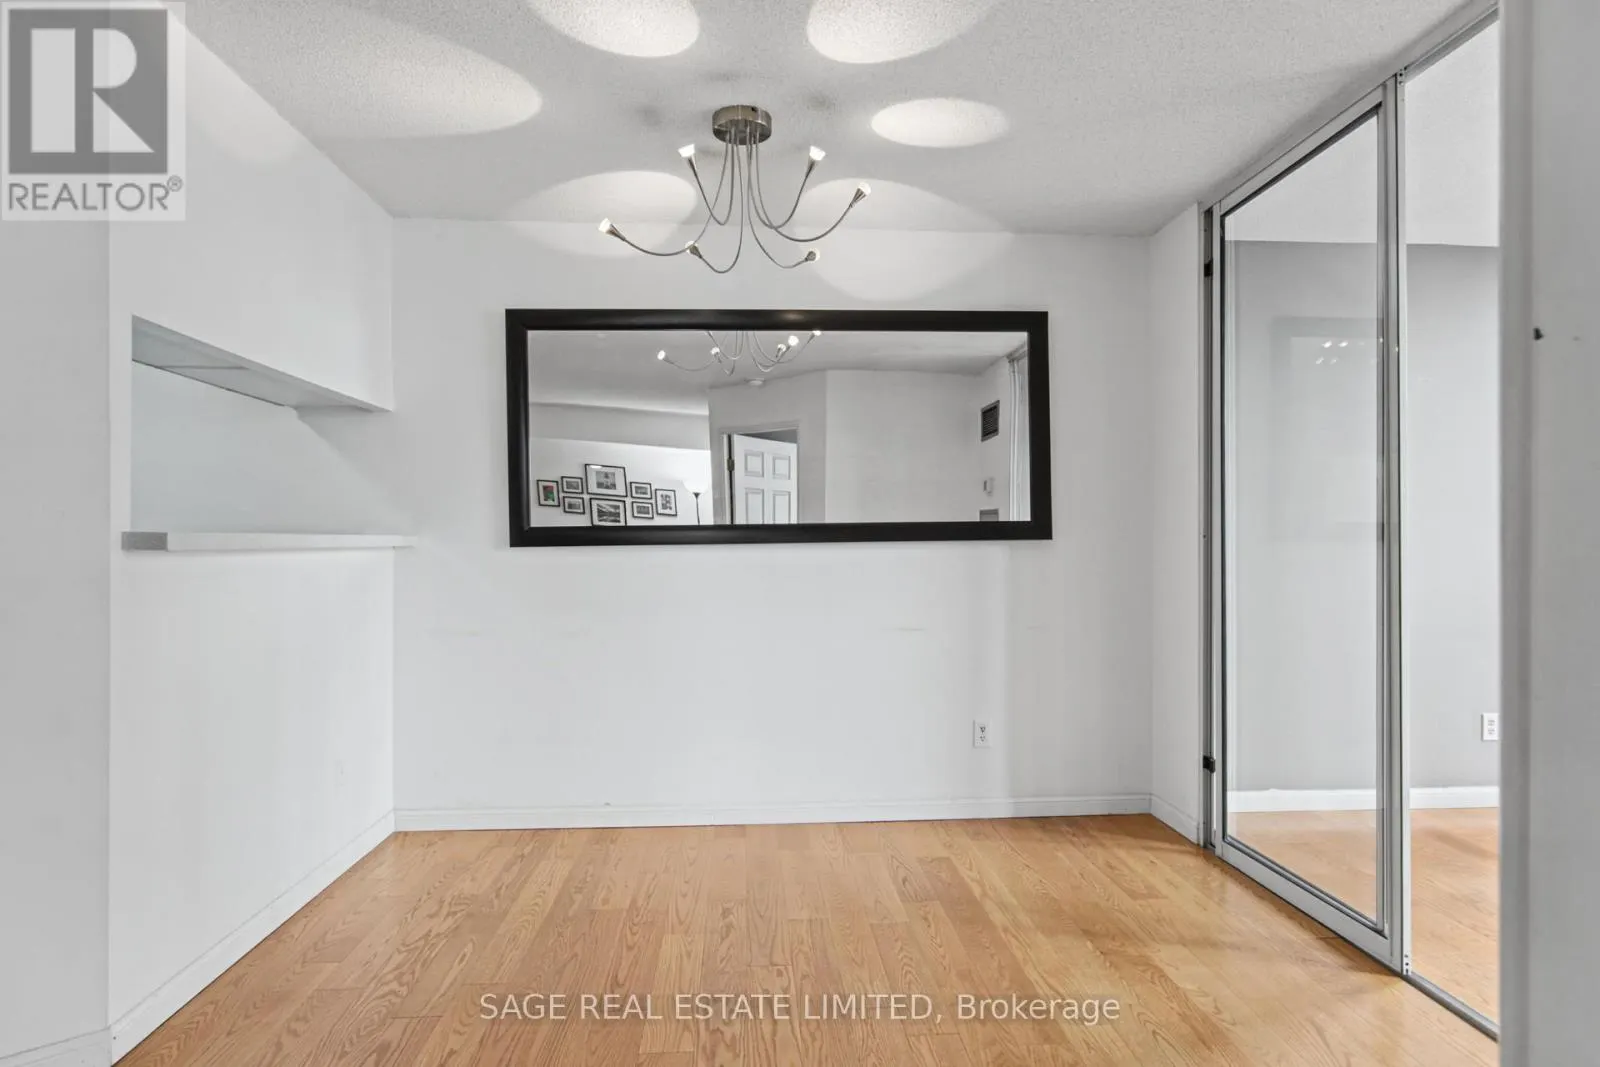
Dining room
-
Dimensions 3.22 m x 3.022 m
104.74 sqft
Similar Properties (No results)
Listing courtesy of: SAGE REAL ESTATE LIMITED
This REALTOR.ca listing content is owned and licensed by REALTOR® members of The Canadian Real Estate Association.